SPARK Berlin, Tiergarten Salon

Upper West, Kantstraße 164, 10623 Berlin, Germany, 10 623 -

Up to
136 guests
Offers
catering
Internal Catering
allowed
About Venue
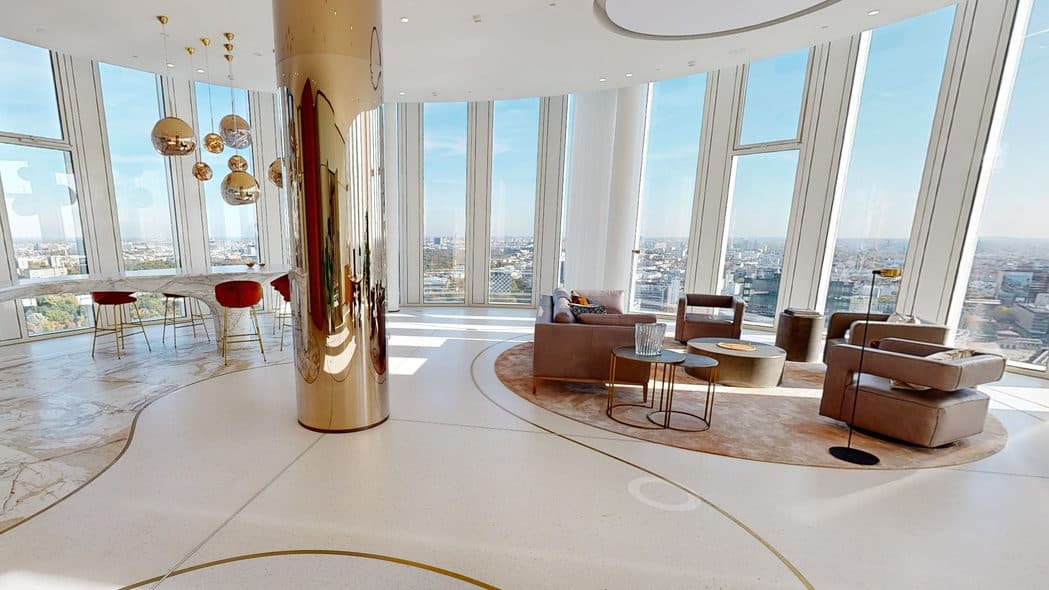
SPARK Berlin | Upper West is the entire 33rd floor of the Upper West Tower in Berlin's City West: 1,000 m² of connected event space with panoramic views over the Tiergarten, the zoo, and the Berlin skyline.
Most panorama venues in Berlin are a single room inside a hotel. Here a client can take the whole floor. Six spaces sit on one level and are bookable individually or together, so the venue scales from a board meeting of sixteen to a reception of 199, with formats running in parallel rather than in sequence: a presentation in one room, a dinner in the next, a workshop alongside, all within a few steps of each other. Daylight comes in from every side of the building, and the views work as the backdrop without anything needing to be dressed.
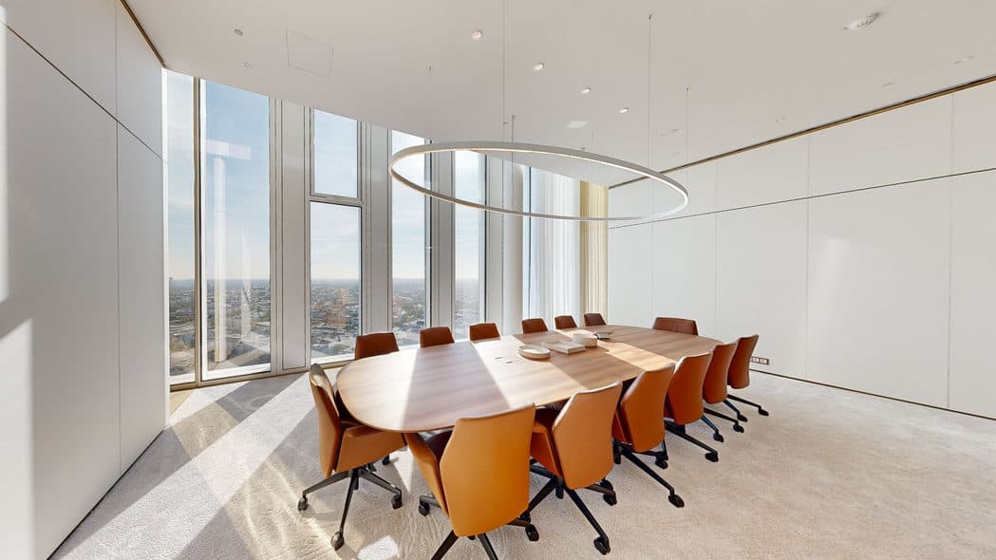
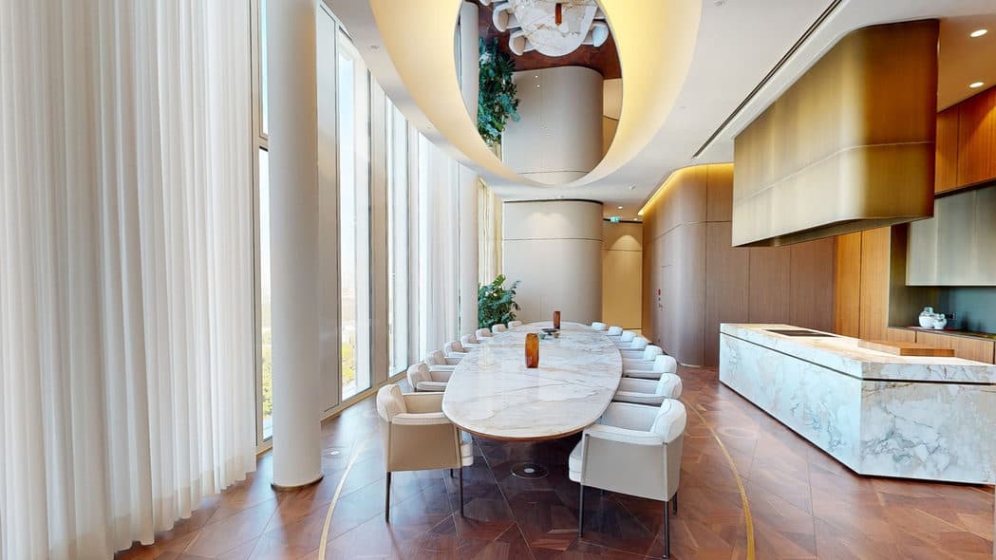
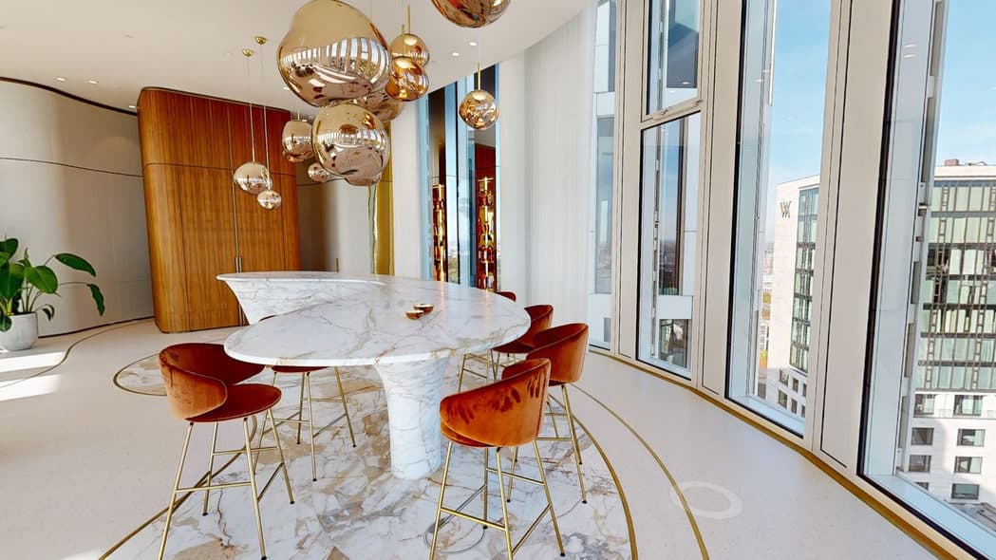
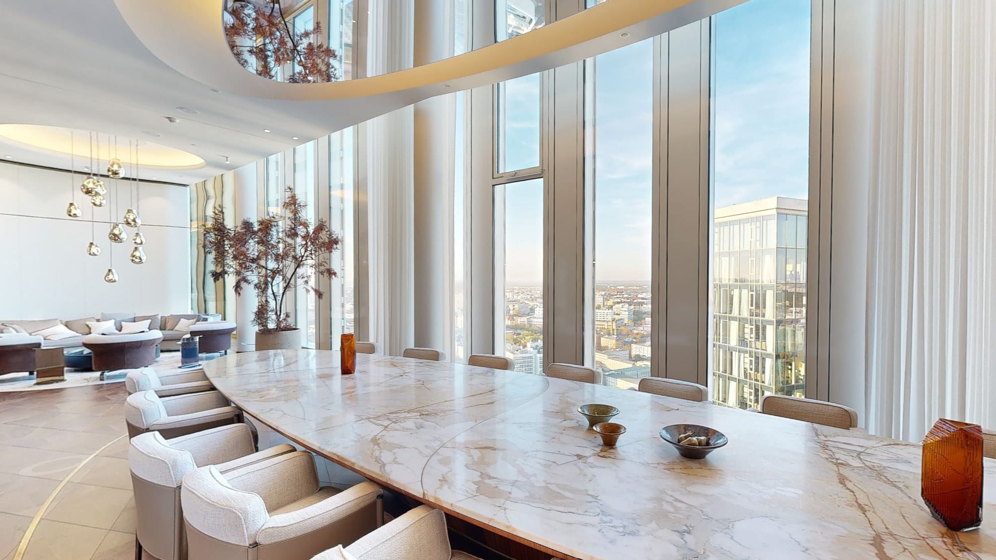
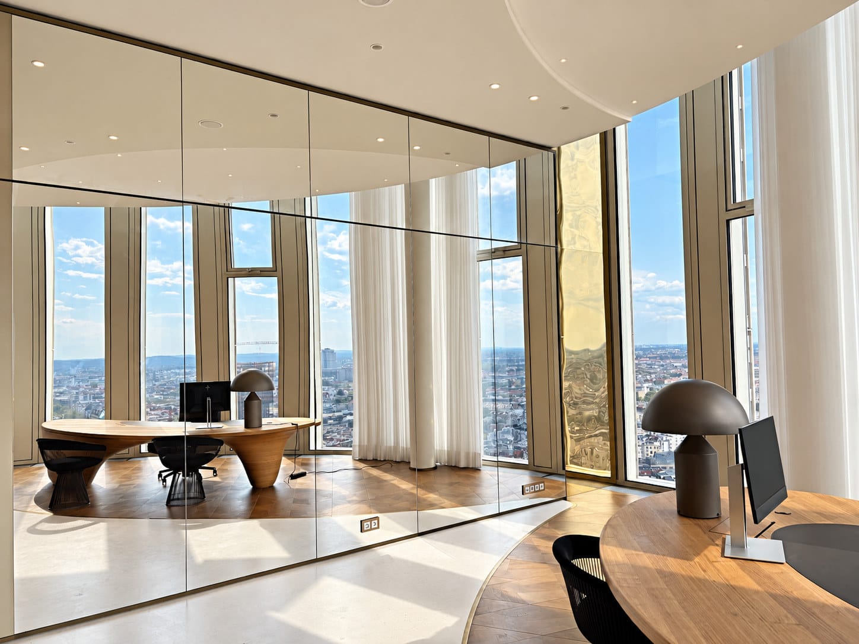
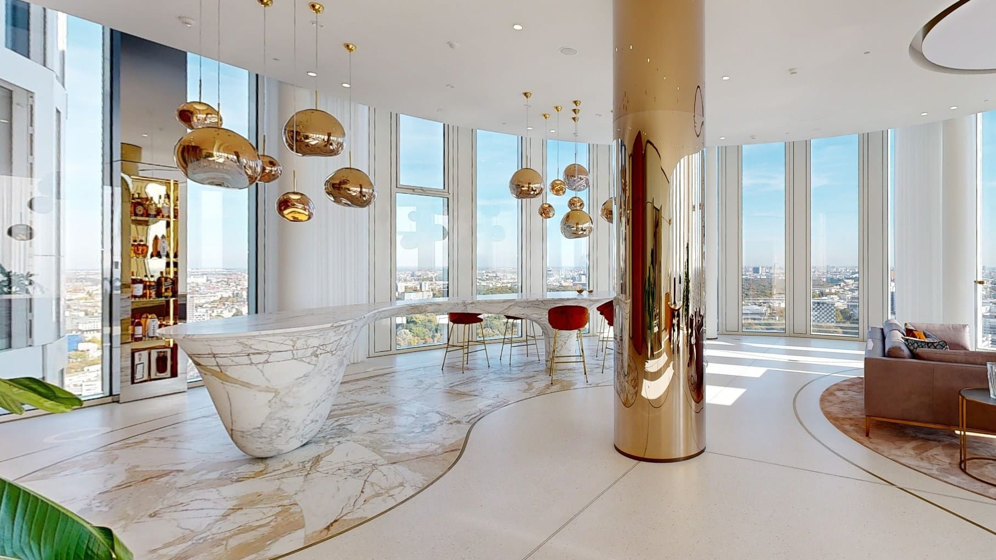
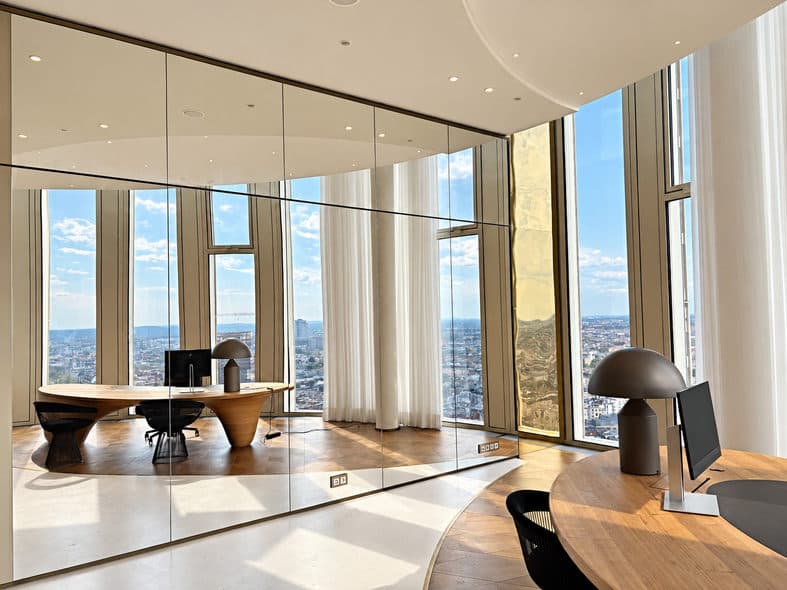
The Tiergarten Salon is the largest at 154 m² with a built-in large-format LED wall and a 3.90 m ceiling. ONE Table is 140 m² built around a single long communal table with an open kitchen for chef-led dinners and tastings. The Sky Lounge has the widest views on the floor with soft seating and a marble bar. The Boardroom seats 16 with a fixed table and skyline views. The Study is a closed, quiet working room for small teams and breakouts.
Wi-Fi, heating and air conditioning, guest WCs, and load-in via the service lift are included throughout the floor. In-house catering is available, with external caterers welcome by arrangement. Every event is quoted individually, with layout, catering, technical requirements, and staffing built around the brief and confirmed in writing before the date. The Upper West Tower holds the FIABCI Prix d'Excellence Gold award and DGNB Gold certification, and is two minutes on foot from Bahnhof Zoo with S-Bahn, U-Bahn, and regional rail connections.
About this space:
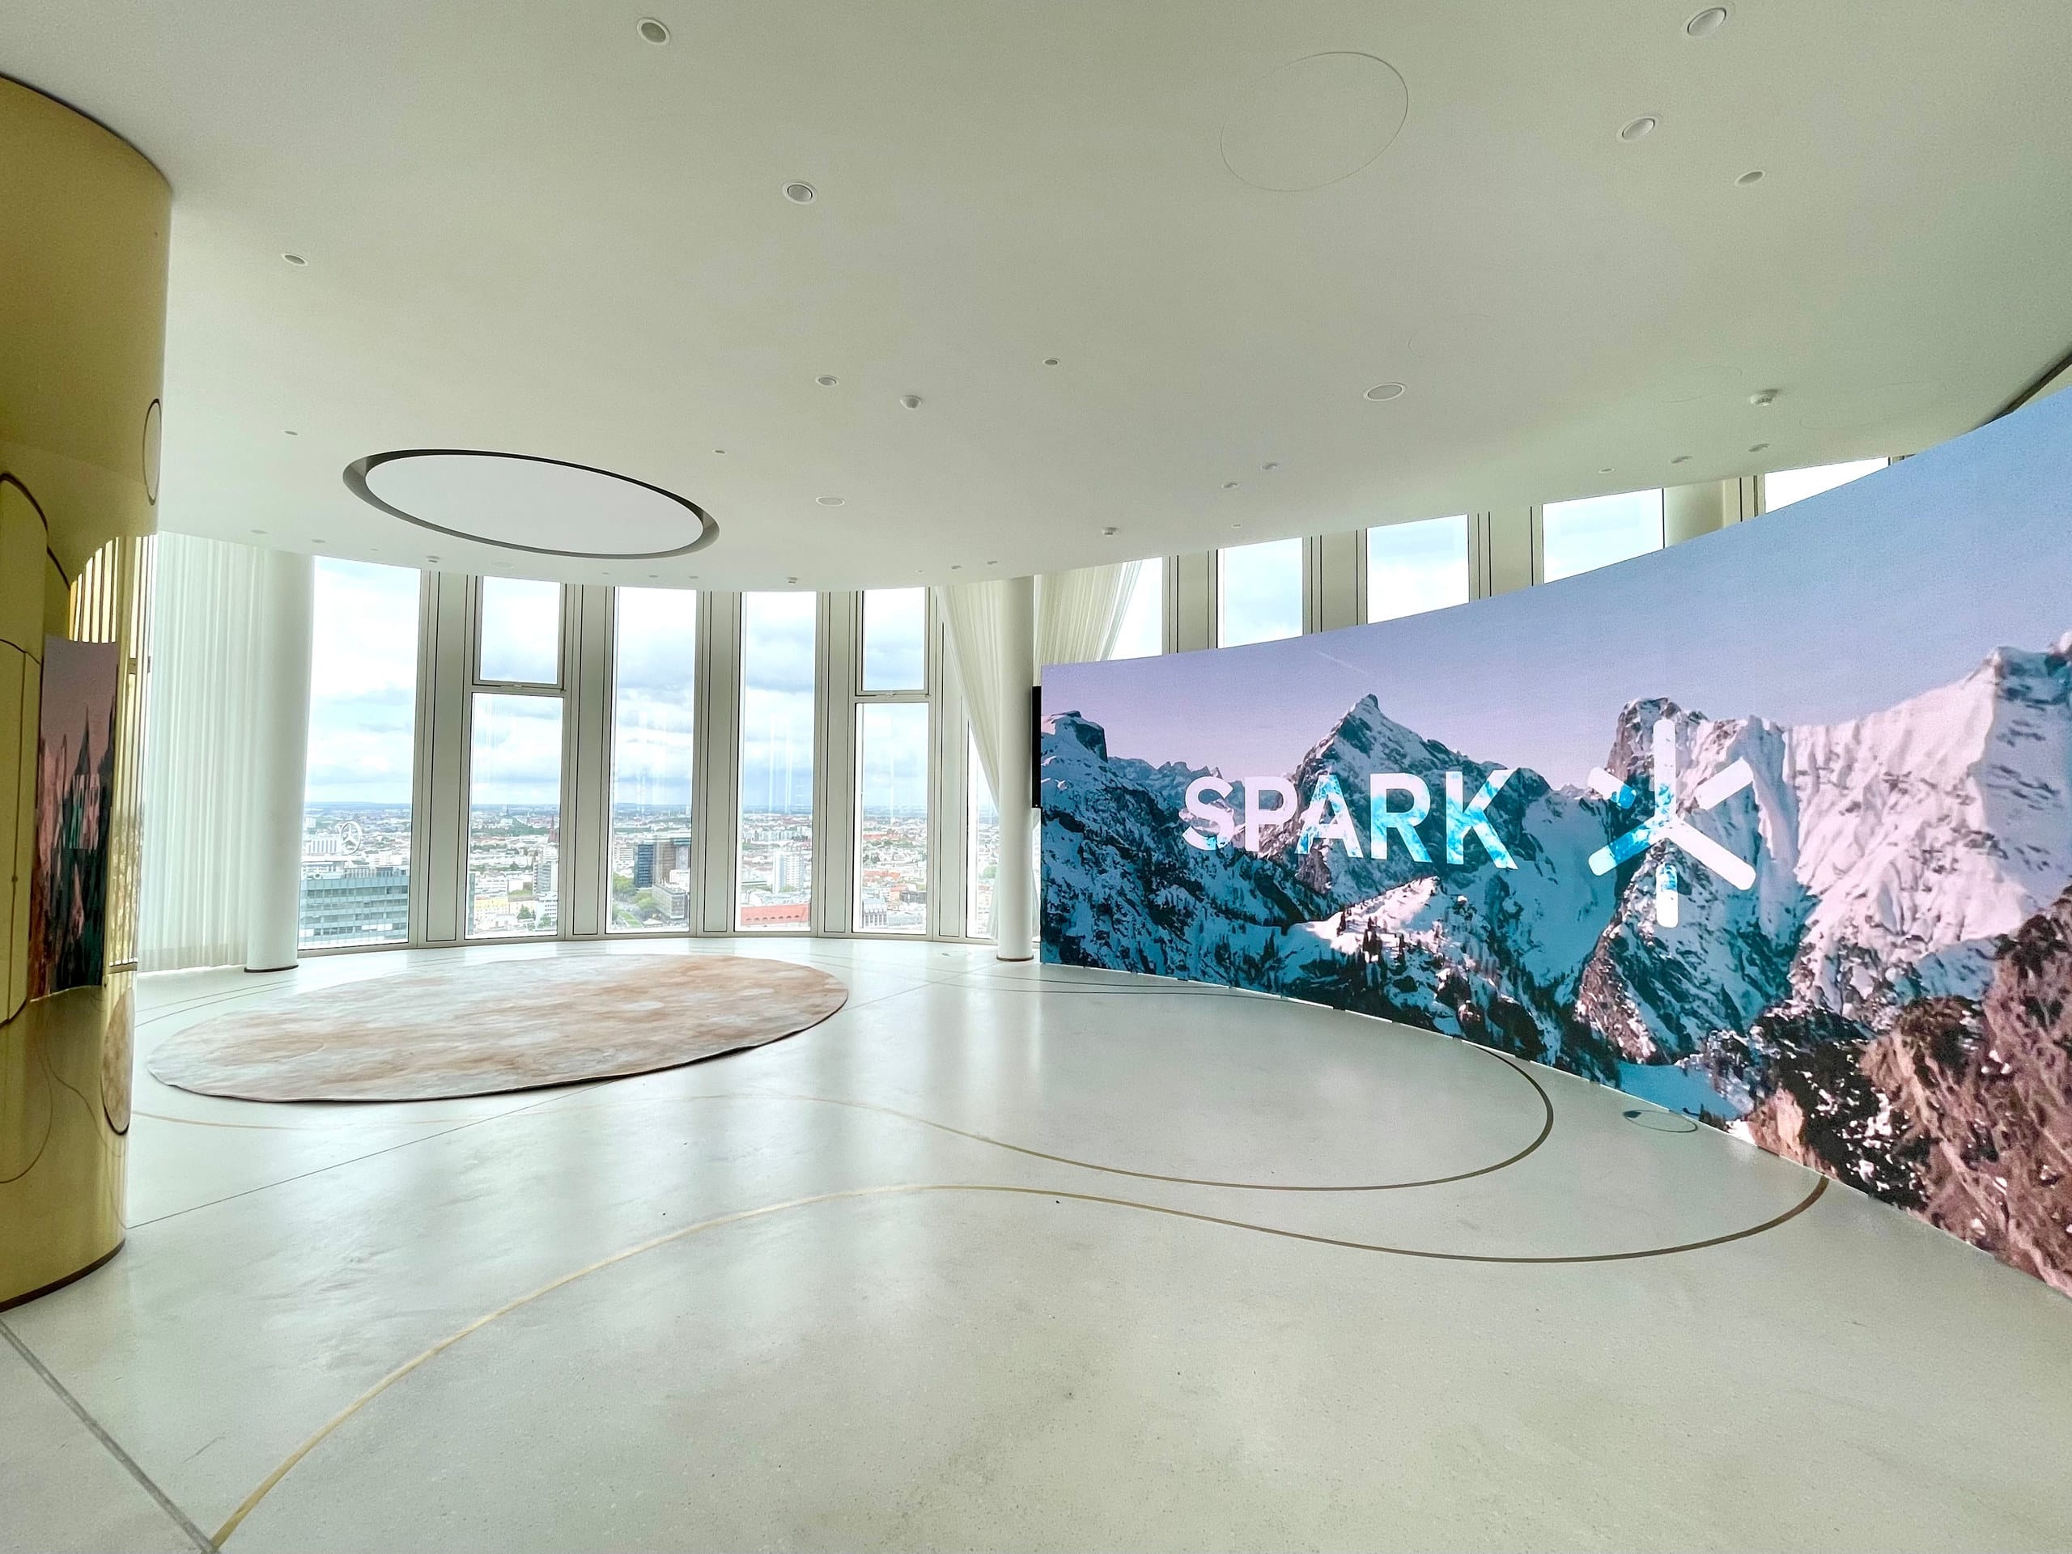
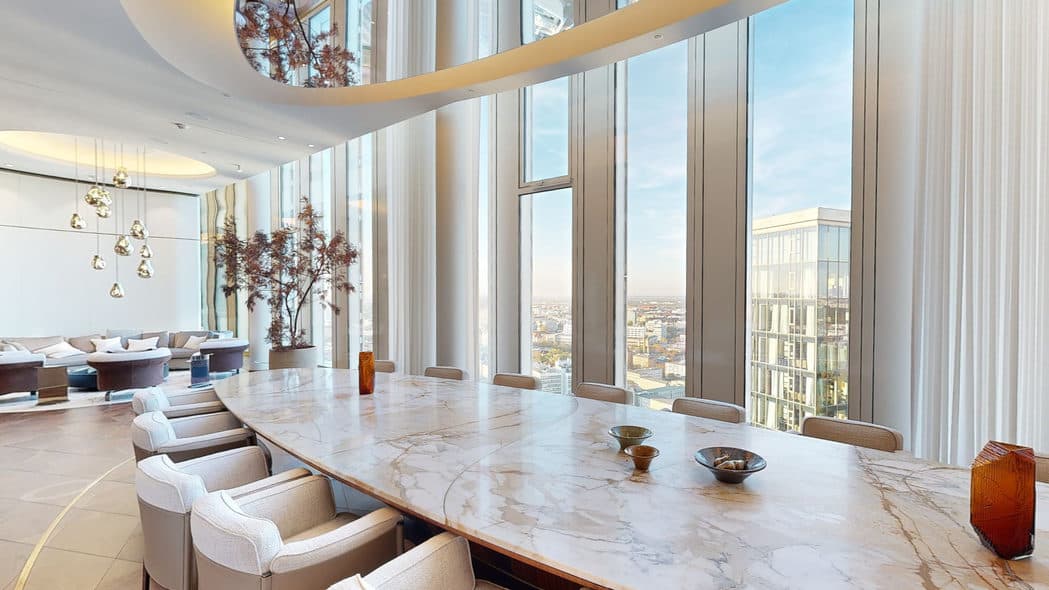
The Tiergarten Salon is the largest space on the floor at 154 m², with a 3.90 m ceiling and floor-to-ceiling glazing facing the Tiergarten and the Berlin skyline. It is the main event room for conferences, presentations, product launches, press events, award evenings, and large receptions.
A large-format LED wall is built into the room, so presentations, branded content, and screenings run without bringing in external screens or projection equipment. The 3.90 m ceiling gives the room presence for staged formats. A marble table anchors the centre and can be used as a focal point for hosted events, or the room can be cleared entirely for a standing reception. All five other spaces on the floor can be booked alongside it, so a breakout, dinner, or drinks reception can run at the same time without anyone leaving the level. Every event is quoted individually, with layout, catering, technical requirements, and staffing confirmed in writing before the date.
- 154 m², 3.90 m ceiling
- Built-in large-format LED wall (no external screens needed)
- Floor-to-ceiling glazing facing the Tiergarten (strongest natural light in the morning)
- Marble table (can be used or removed)
- Wi-Fi, air conditioning, heating
- Disabled access
- Guest WCs on the floor
- In-house catering, external caterers by arrangement
- All other spaces on the floor bookable alongside
- From €6,000 net plus VAT (pricing varies)
Contact us through VenueScanner to check availability, book this space, or discover other rooms that could be right for your event.
Capacity & Layout

Standing
up to 136

Dining
up to 40

Theatre
up to 128

Boardroom
up to 32

Cabaret
up to 40

Classroom
up to 34
Food & Beverage
Catering arrangements

Alcohol
Facilities & Amenities

Disabled access

Heating

Air conditioning

Natural light
Table / chairs included
Audio & Visual

Sound system

Projector & screen

WiFi