
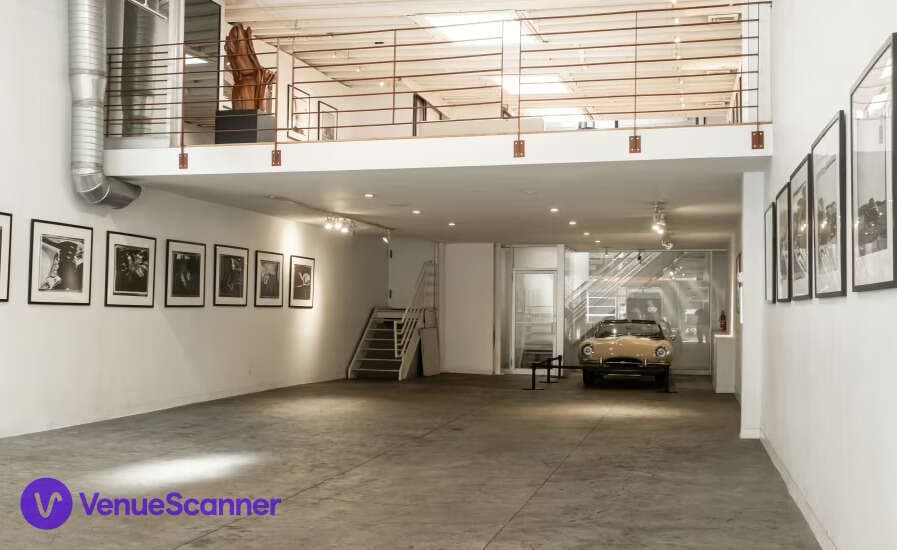
The Garage @ Cooper Classics, Main Gallery

132 Perry St, New York, NY, 10 014 -

Up to
150 guests
About Venue
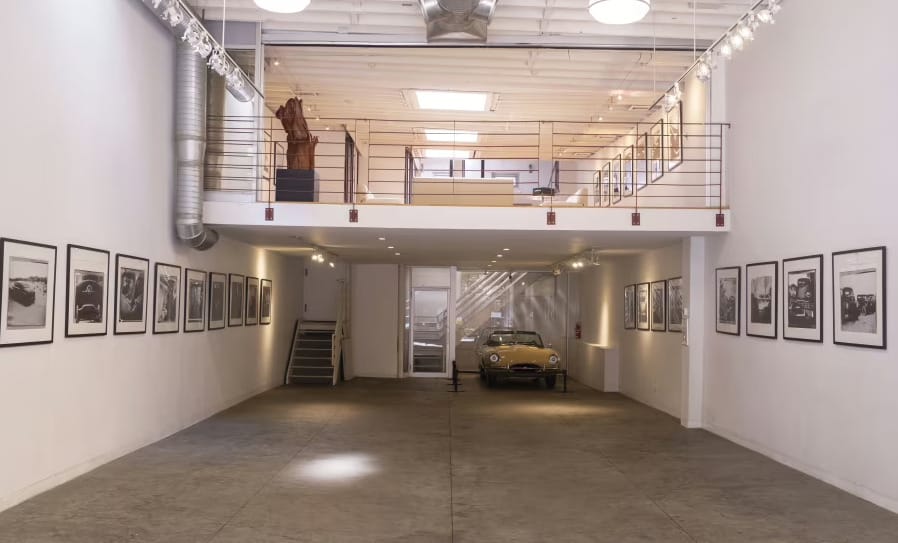
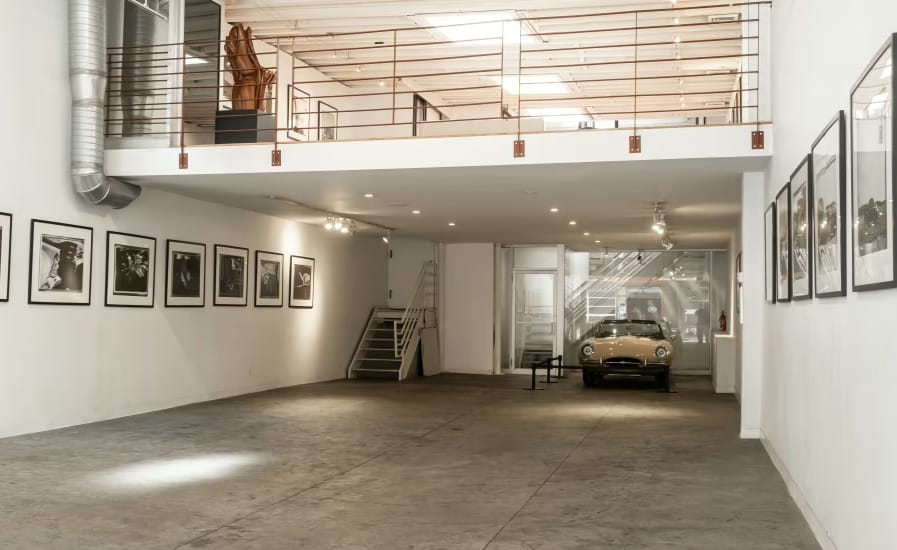
The Garage at Cooper Classics Collection is a bold, industrial-style gallery space in the West Village, New York City, known for its striking mix of contemporary art and classic automotive presence. Set at ground level, the space feels immersive and visually powerful, with raw concrete textures, sculptural pillars, and large-scale artwork that instantly sets the tone for a memorable event.
This space is a great fit for brand activations, corporate events, private parties, and creative productions that need something visually distinctive. It also works beautifully for weddings and receptions that lean into a modern, unconventional style. The layout is flexible, so it can feel expansive for large gatherings or more intimate when styled with intention.
What makes The Garage stand out is its atmosphere. It has a strong identity, yet it is adaptable enough to transform around your vision, whether you are planning a high-energy event or something more curated and refined.
- Capacity: Up to 150 standing, 120 seated
- Flexible layout for large or sectioned events
- Natural light combined with industrial lighting
- Wi-Fi and sound system available
- External catering and BYO alcohol allowed
- Ground level access with wheelchair accessibility
Located in the West Village, the venue is easy to reach and surrounded by some of the city’s most iconic streets. Nearby parking and public transport options make it convenient for guests and production teams alike.
About this space:
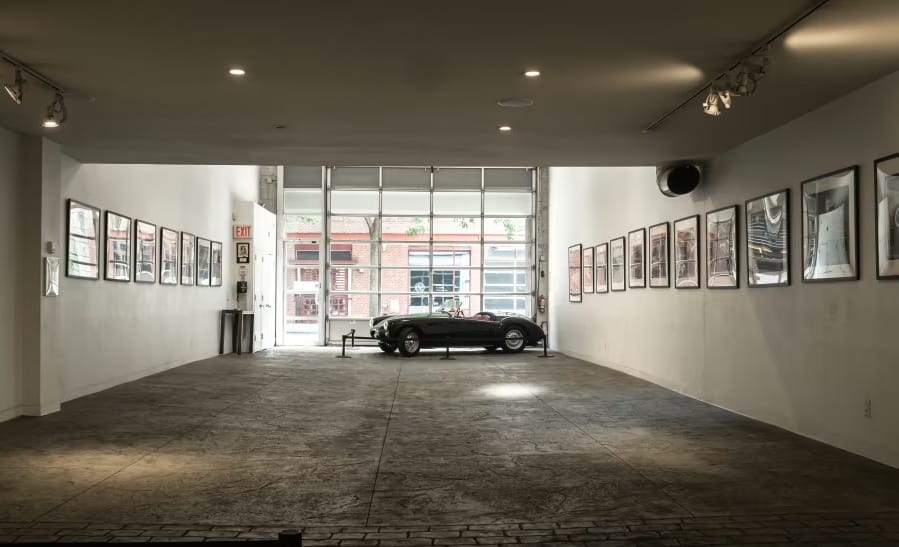
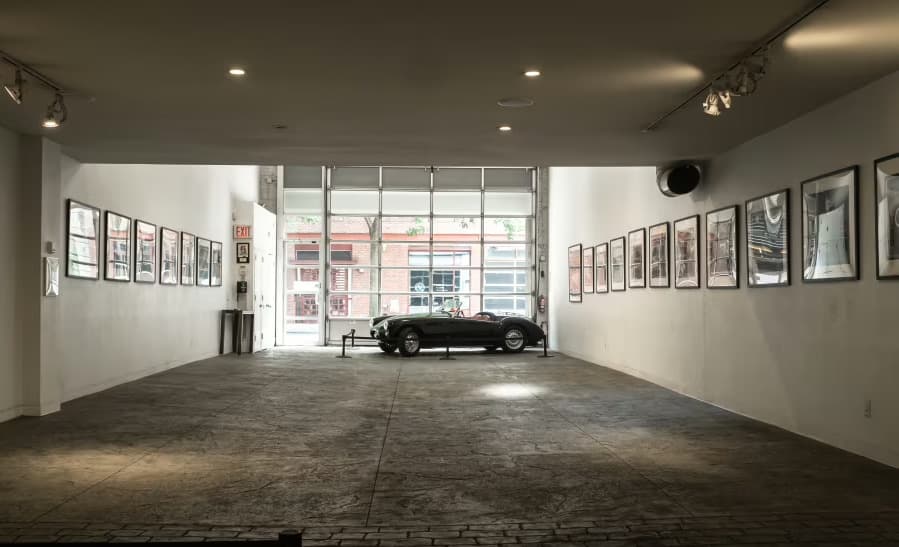
The Main Gallery at Cooper Classics Collection is a ground-floor gallery space for up to 150 guests, designed for exhibitions, brand events, and private functions that benefit from a clean, open layout with built-in visual interest. Its combination of fine art and automotive displays makes it especially suited for events that want a strong, curated backdrop without heavy styling.
The space features white gallery walls, concrete floors, and large front windows that bring in natural light, creating a bright and adaptable environment. A visible mezzanine and garage-style access add depth and flexibility for installations, staging, or guest flow. The open-plan layout allows for easy transitions between dining, presentations, and standing receptions.
- Capacity: Up to 150 standing, 100 dining, 120 theatre
- Open-plan gallery with flexible layout options
- White walls and concrete floors for exhibition-style setups
- Large front windows with natural light
- Integrated art and automotive displays
- PA system and sound equipment available
- External catering and BYO alcohol allowed
- Ground-level access with nearby parking
- DJ and custom music setups permitted
Contact us through VenueScanner to check availability, book this space, or explore other rooms that might suit your event.
Main Gallery
Capacity & Layout

Standing
up to 150

Theatre
up to 120
Facilities & Amenities

Natural light
Location
Main Gallery


