
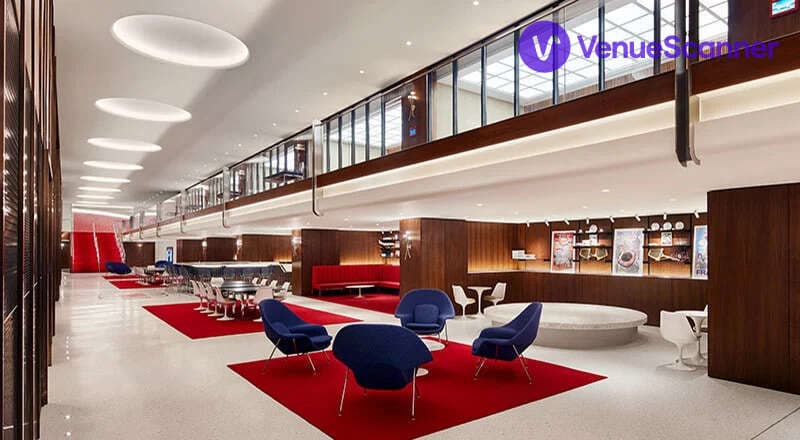
TWA Hotel JFK, Constellation Ballroom

Jamaica, NY, 11 430 -

Up to
950 guests
Offers
catering
Internal Catering
allowed
About Venue
The TWA Hotel offers 50,000 square feet of midcentury modern-inspired event space at JFK International Airport in New York, set within the landmark former TWA terminal — one of the most iconic pieces of airport architecture in the world, designed by Eero Saarinen and opened in 1962.
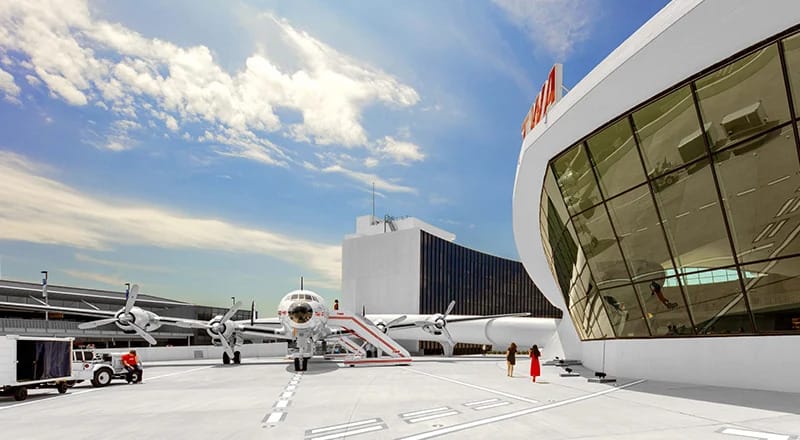
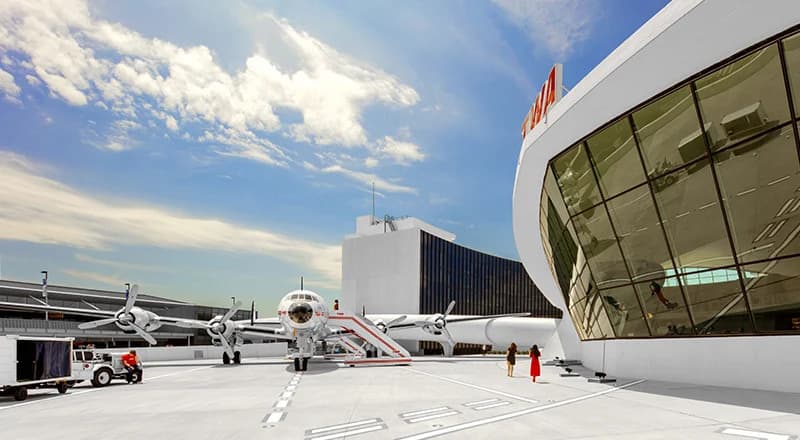
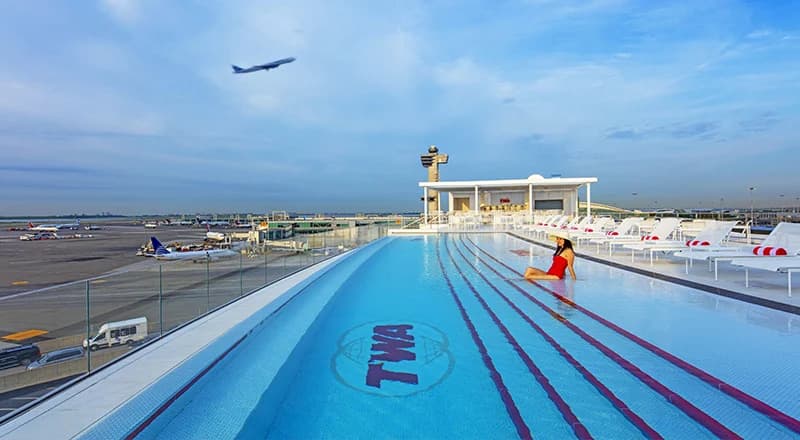
With 45 event rooms and five hospitality suites, the venue can host up to 1,600 guests across spaces that range from a 6,000-square-foot divisible ballroom to boardrooms, Skyboxes, an original 1958 Lockheed Constellation airplane on the tarmac, and a rooftop infinity pool. Outdoor terraces and an observation deck overlooking JFK's runways and Jamaica Bay add a dimension that no other event venue in the New York area can offer.
Events are fully customisable, from cocktail receptions to four-course dinners, with a kosher kitchen available alongside the full professional kitchen. The events centre runs on 5GB Wi-Fi and is staffed by dedicated onsite event planners and day-of meeting concierges. When the event is over, 512 ultra-quiet guestrooms are available for overnight stays, along with a 24-hour fitness centre, rooftop pool, and discounted parking.
About this space:
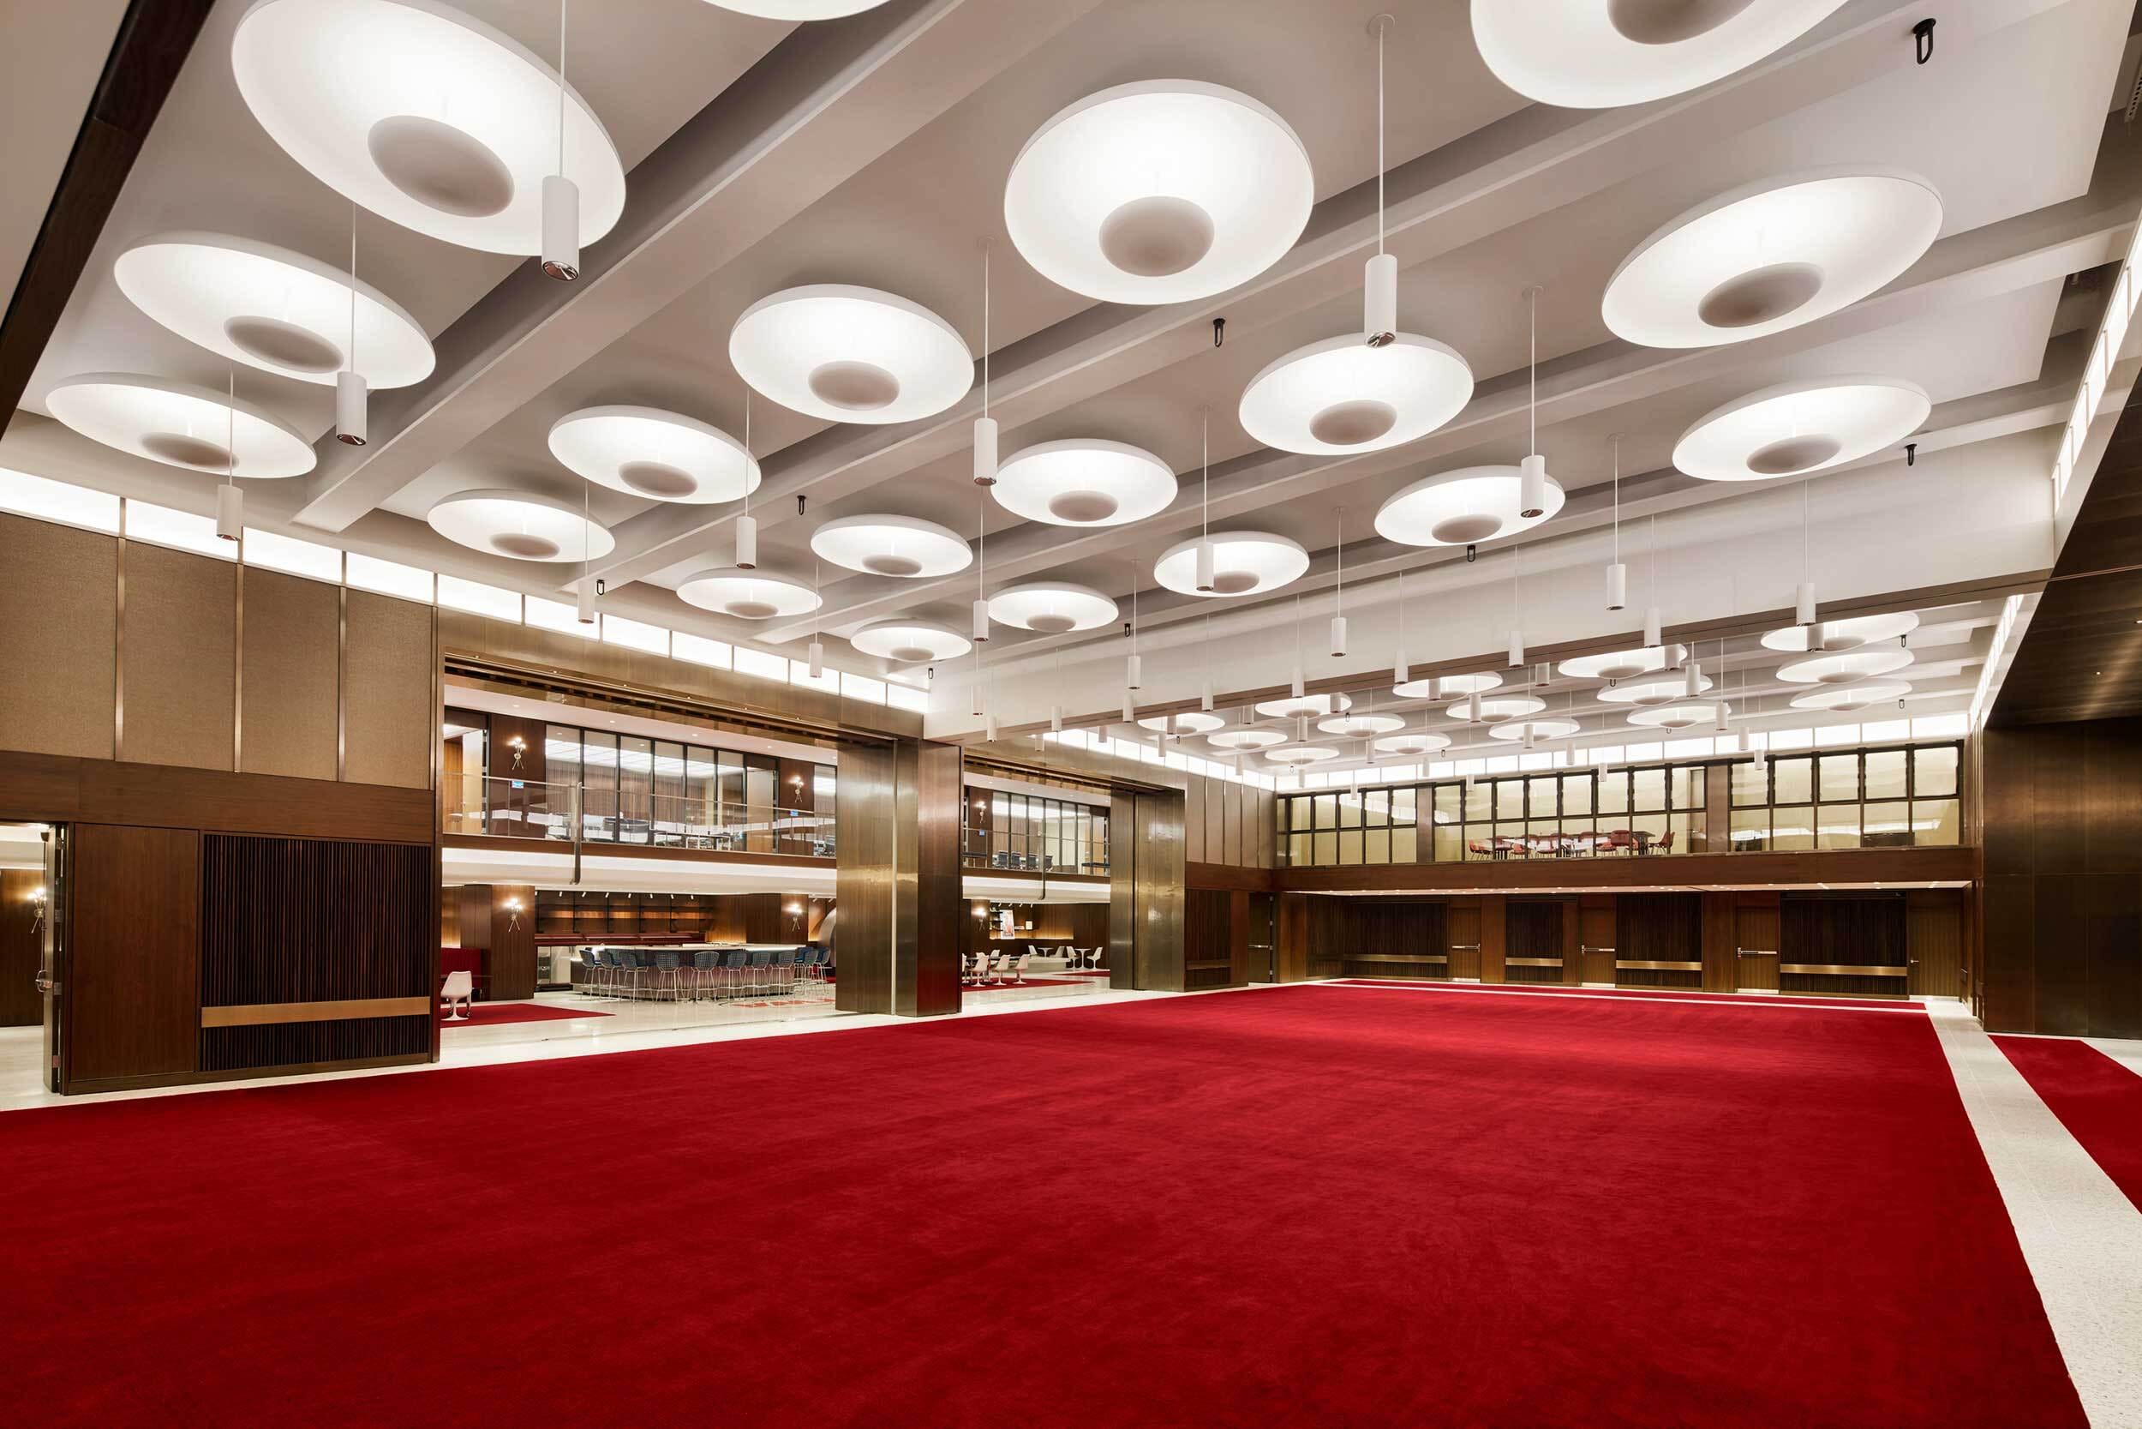
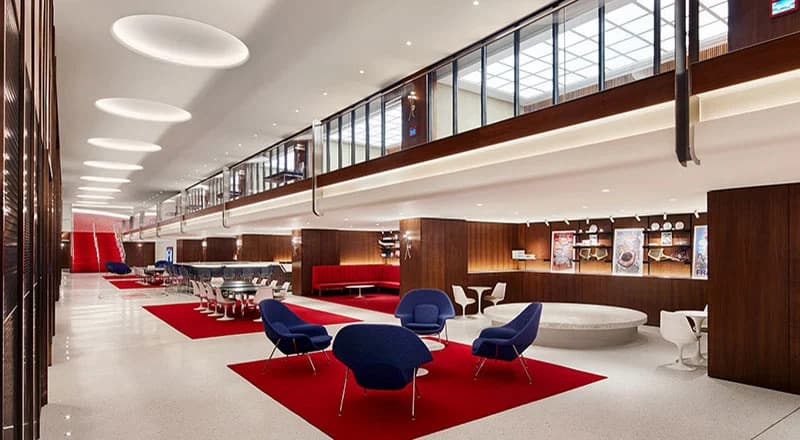
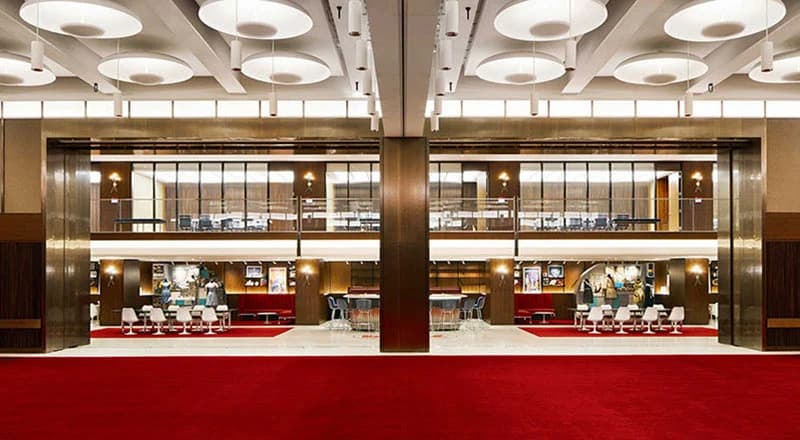
The 6,000-square-foot ballroom with 21-foot ceilings is ideal for galas, trade shows, cultural events and more. Divisible in half, the room connects with 5,000 square feet of pre-function space. Onsite logistics experts help avoid any planning turbulence.
- Capacity: 950 theatre / 450 seated / 801 standing / 450 cabaret / 300 classroom
- Room size: 6,006 sq ft with 21-foot ceilings
- Divisible in half
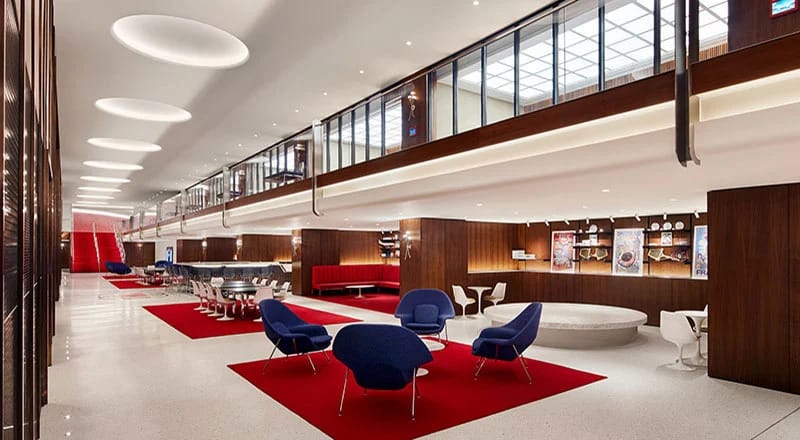
- Connects to Landmark Hall pre-function space (5,000 sq ft)
- Stage and lectern
- TV screen, flipchart, conference phone
- 5GB high-speed Wi-Fi
- Natural light, air conditioning, heating
- Disabled access
- BYOB with corkage
- Access to rooftop pool and 24-hour fitness centre
- 512 guestrooms for overnight stays
- Late night events available
- From $14,000 (pricing varies)
Contact us through VenueScanner to check availability, book this space, or discover other rooms that could be right for your event.
Constellation Ballroom
Capacity & Layout

Standing
up to 801

Dining
up to 450

Theatre
up to 950

Cabaret
up to 450

Classroom
up to 300
Food & Beverage
Catering arrangements

Catering facilities

Refreshments

Alcohol
Facilities & Amenities

Disabled access

Heating

Lectern

Natural light

Telephone

Stage
Table / chairs included
Audio & Visual

Sound system

Conference phone

Projector & screen
TV screen

Flipchart

WiFi
Space Rules
Cancellation policy
- Date of agreement to 180 days before arrival: 50% of estimated rooms and events revenue - 179 to 90 days before arrival: 70% - 89 to 30 days before arrival: 90% - 29 to 0 days before arrival: 100% Cancellation fee due within 30 days of cancellation. No additional damages sought after payment.
Location

Constellation Ballroom


