





Statfold Country Park, The Arena

Ashby Road, Tamworth, B79 0BU -

From
£12000 min spend
Up to
1200 guests
Offers
catering
Internal Catering
allowed
About Venue
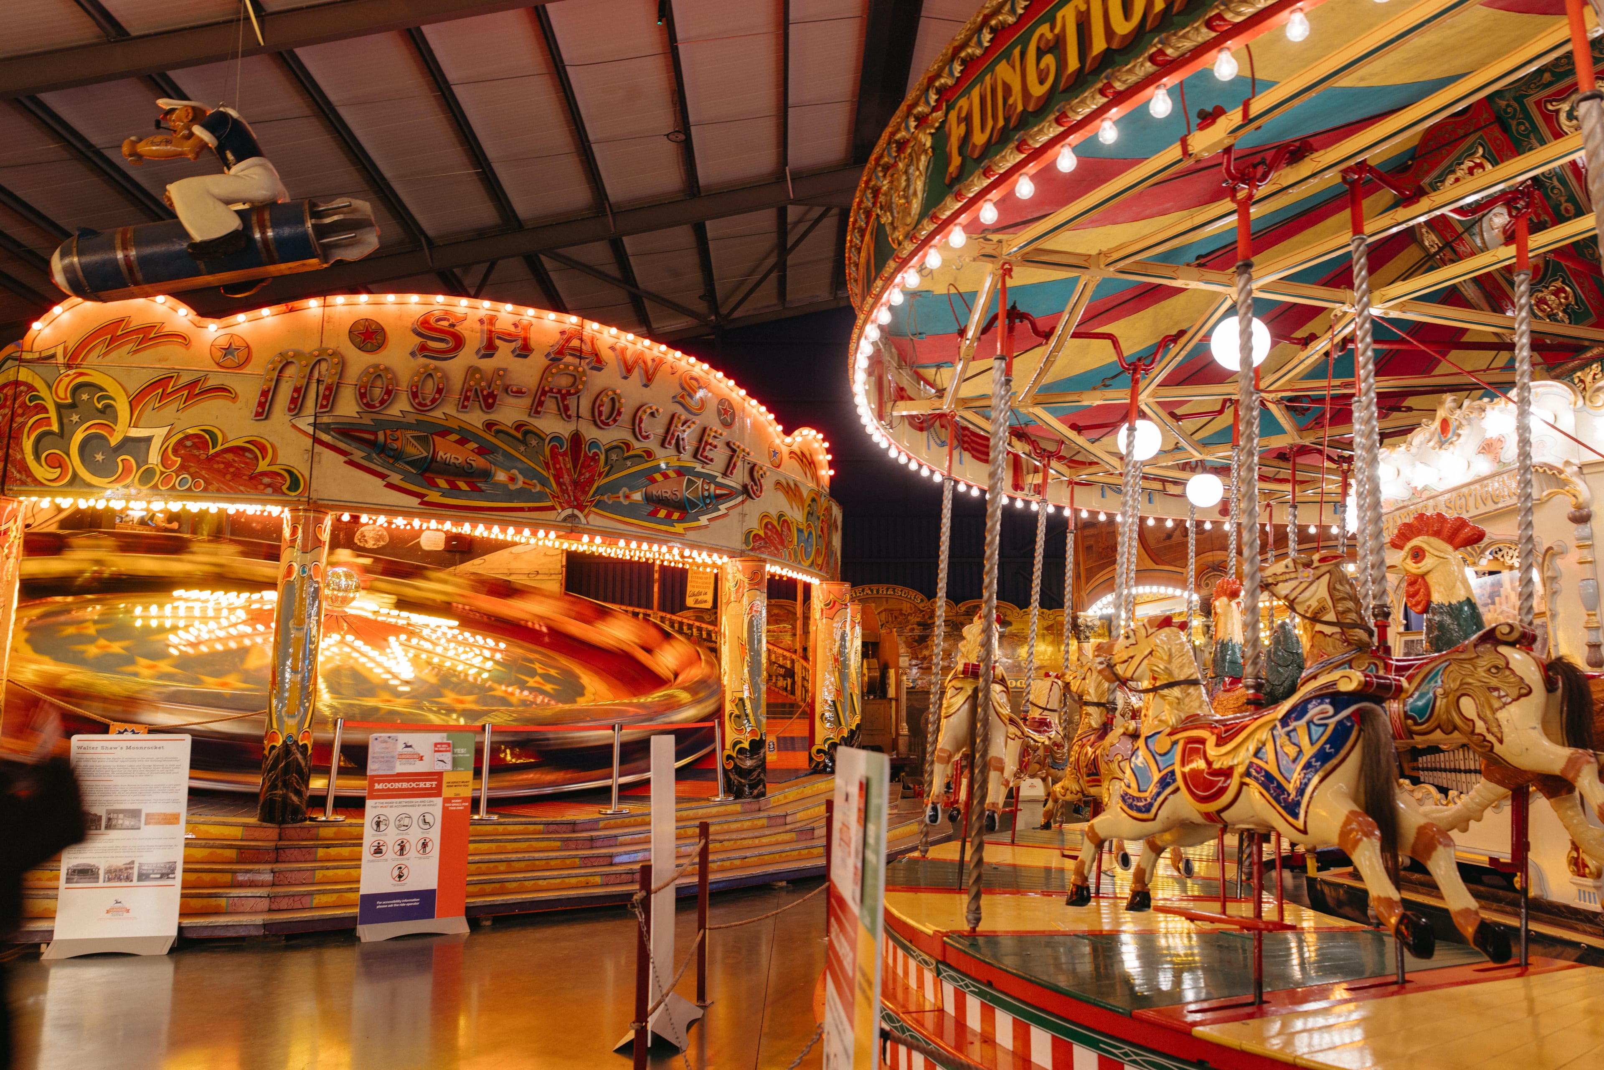
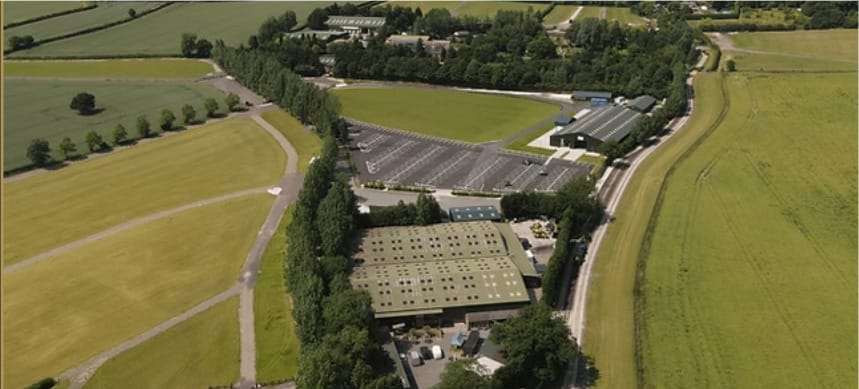
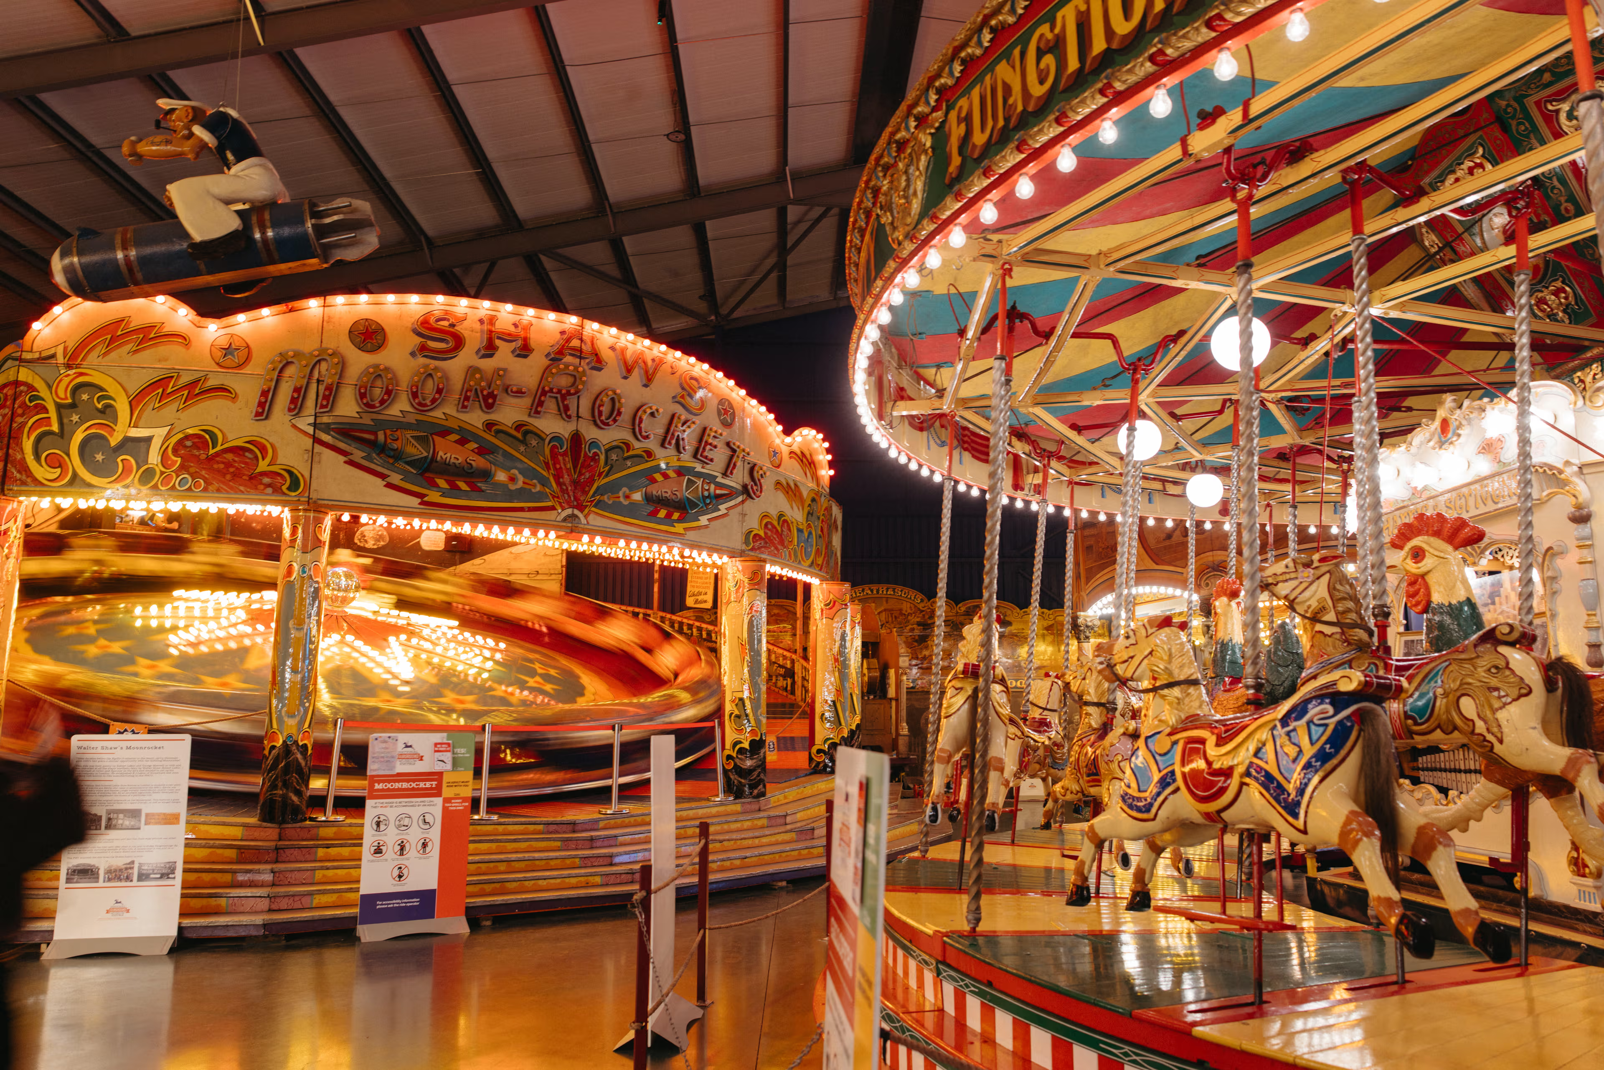
Statfold Country Park is a five space event destination set across 100+ acres of Staffordshire countryside near Tamworth, built around The Arena, the Strawberry Suite, the Vintage Fairground, the Museum and the Outdoor Space. Each has its own atmosphere, from a huge blank canvas hall to a genuinely one of a kind vintage fairground setting, giving organisers real variety rather than a single room to work around.
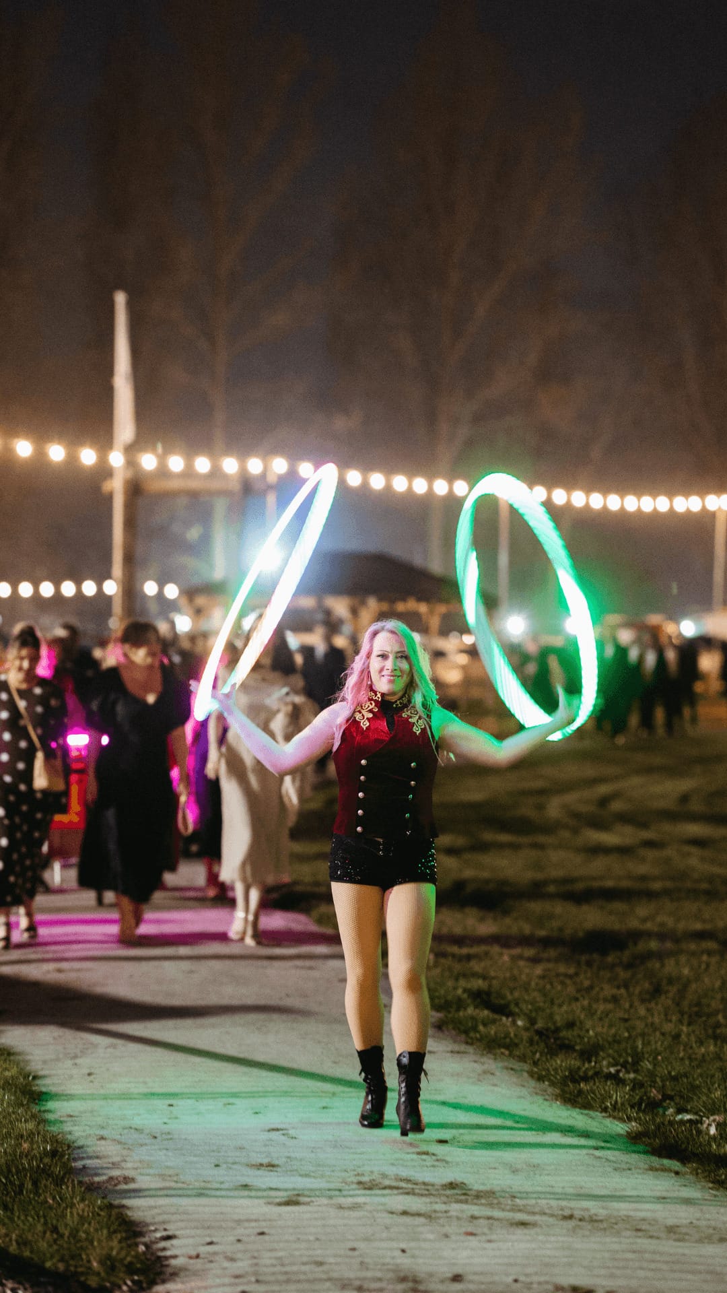
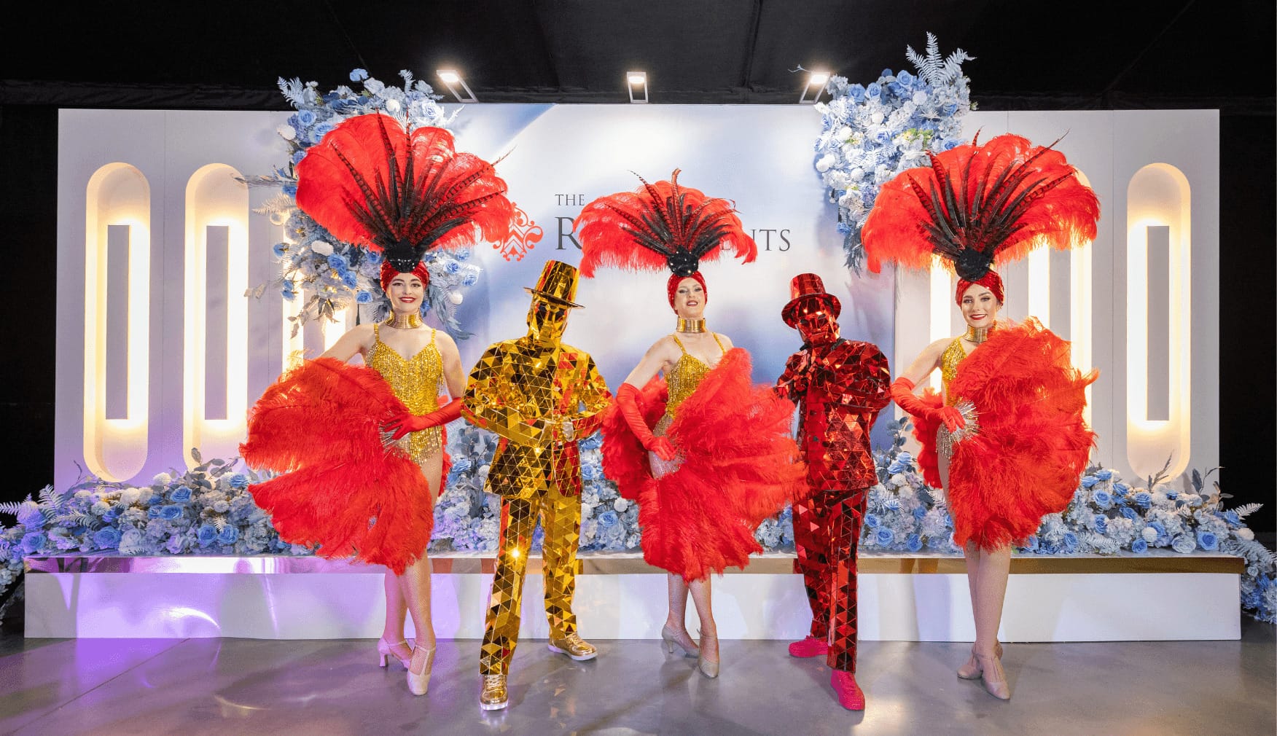
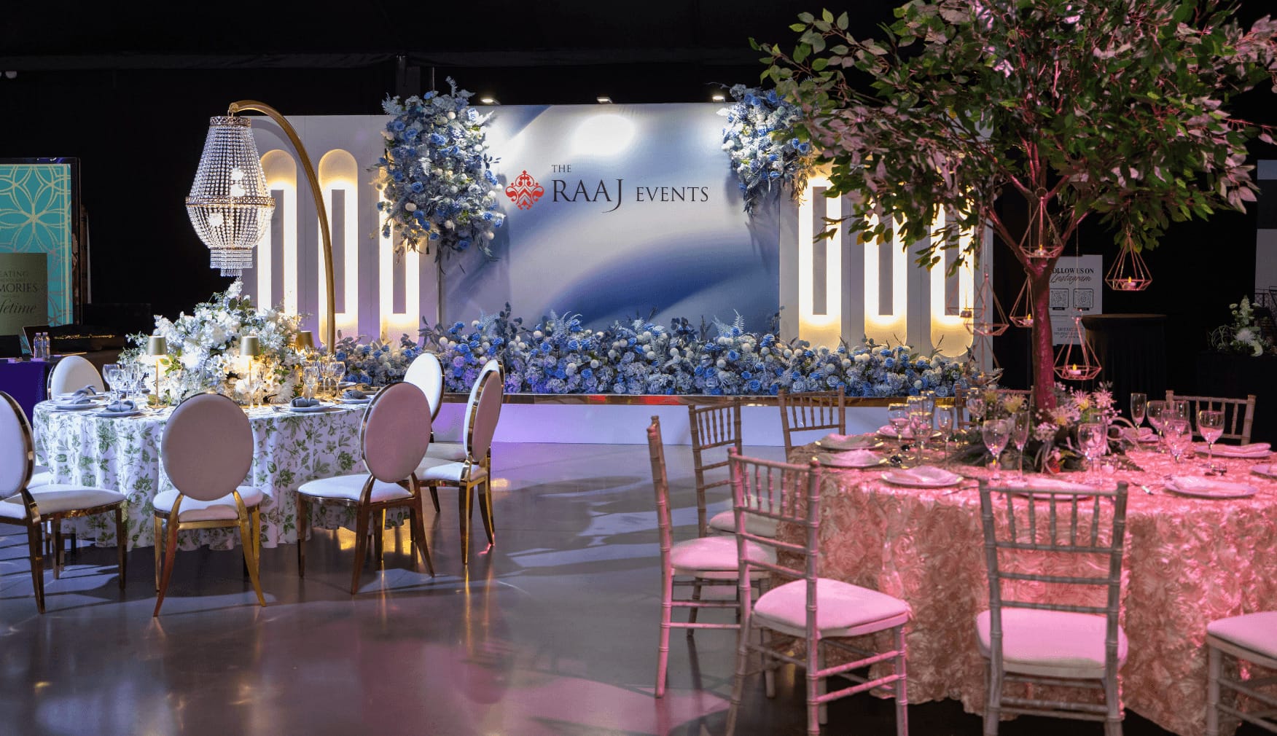
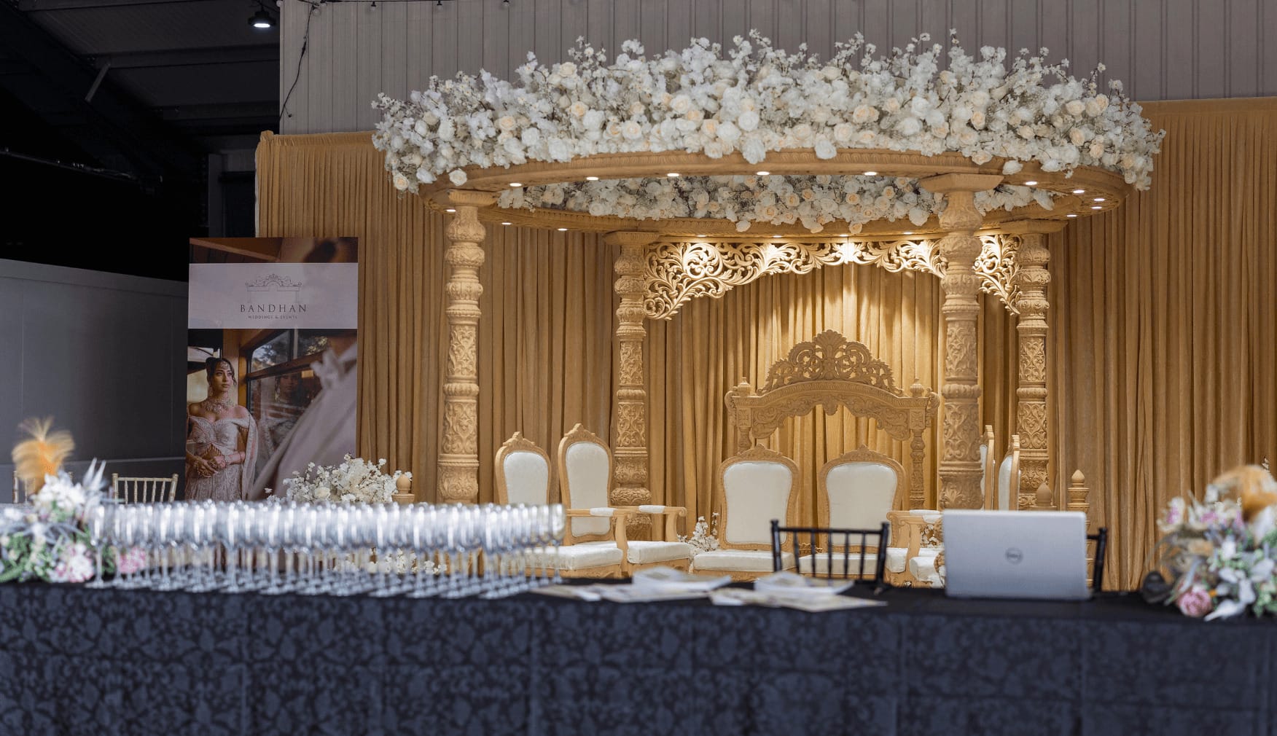
It's a properly flexible venue for weddings, holding a wedding ceremony licence and alcohol licence, and it partners with The RAAJ Events to deliver multicultural and Asian wedding celebrations alongside more traditional ceremonies. On the corporate side it handles everything from conferences and awards dinners to Christmas party nights, product launches and milestone celebrations, and the grounds open up options for festivals and large scale exhibitions that most venues simply can't accommodate. There's genuine team building appeal here too, with vintage fairground rides and outdoor activities guests actually enjoy rather than the usual box ticking exercise.
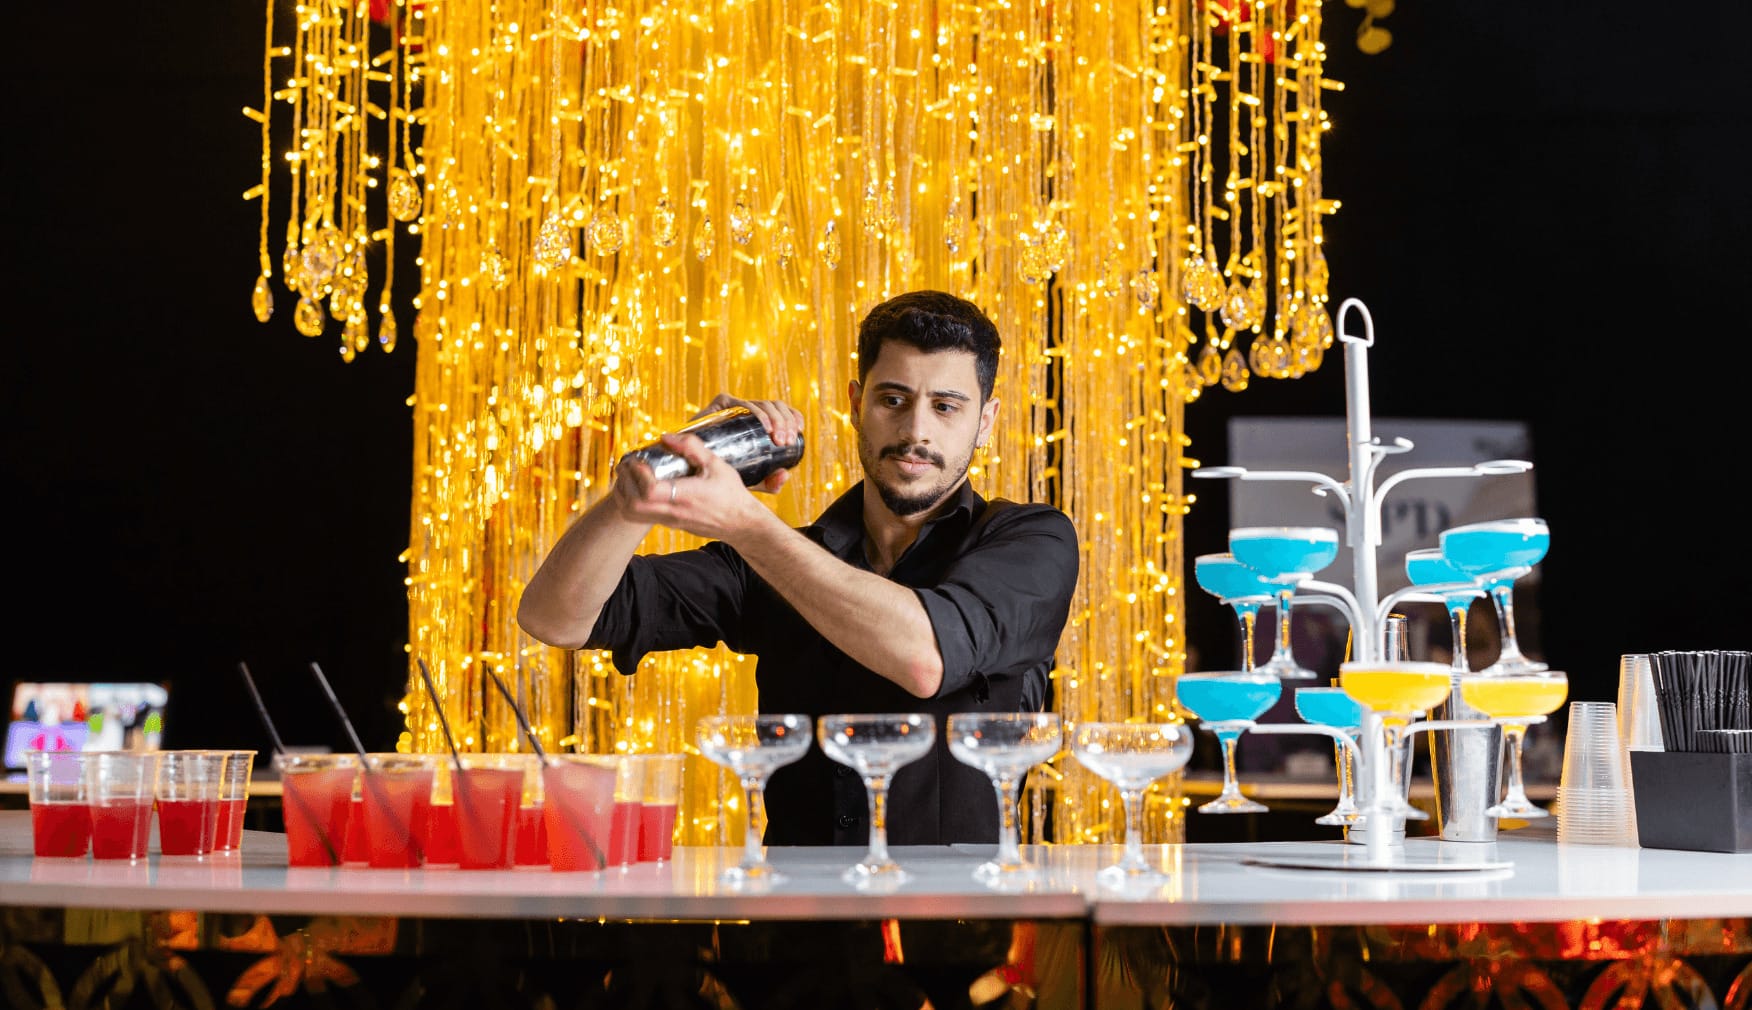
Every main space comes with its own kitchen and licensed bar, so catering and drinks are sorted wherever you end up hosting. There's on site parking, public transport links and step free access, plus heating and air conditioning throughout, so the experience holds up whatever the season or guest list.
Set just off Junction 11 of the M42, Statfold Country Park is easily reached from Birmingham, Coventry and Derby, yet feels like a world of its own once you're through the gates. It's the kind of place where the setting becomes part of the story, not just the backdrop to it.
About this space:
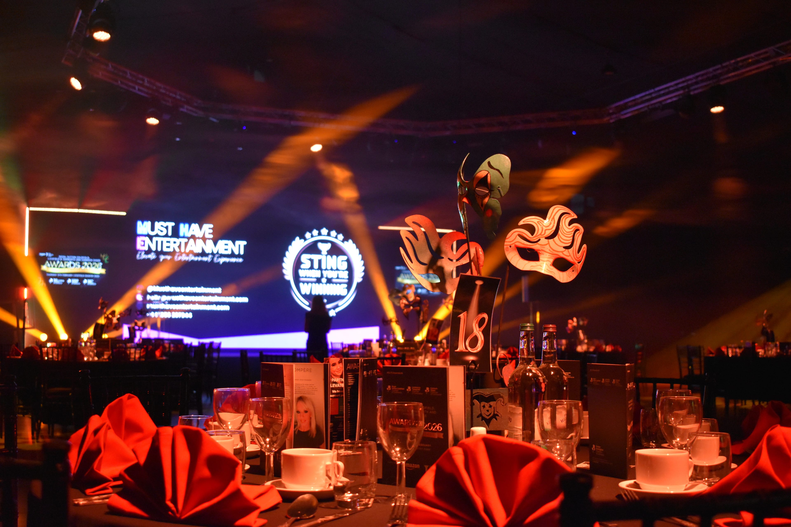
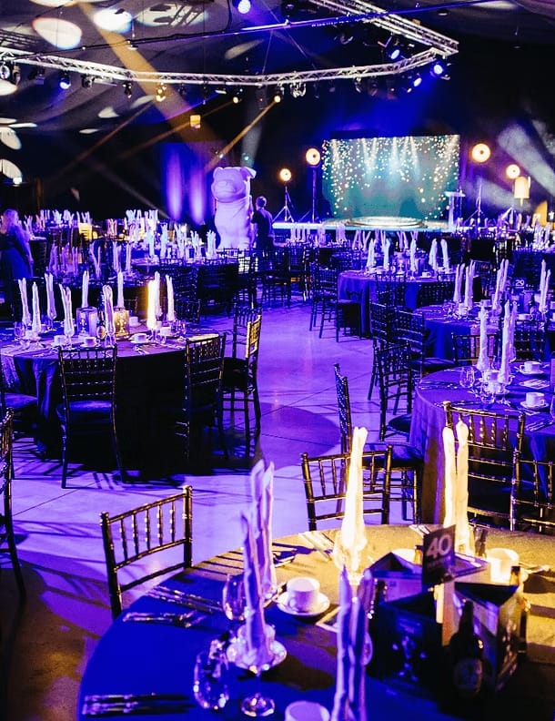
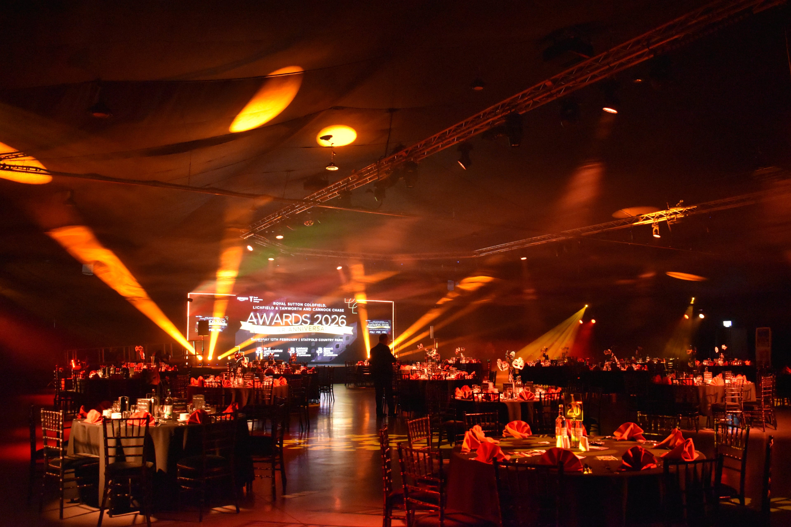
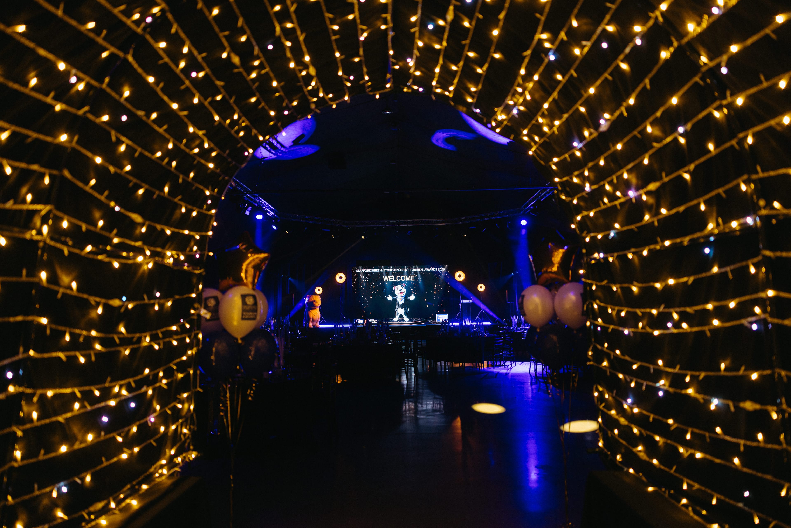
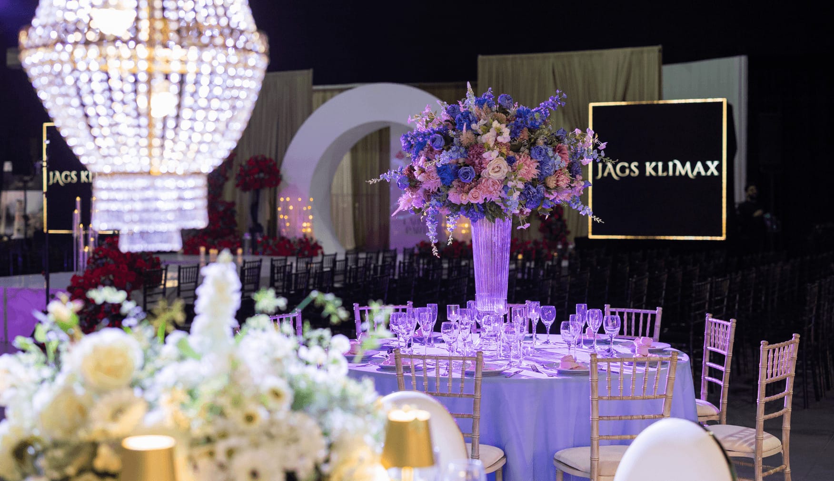
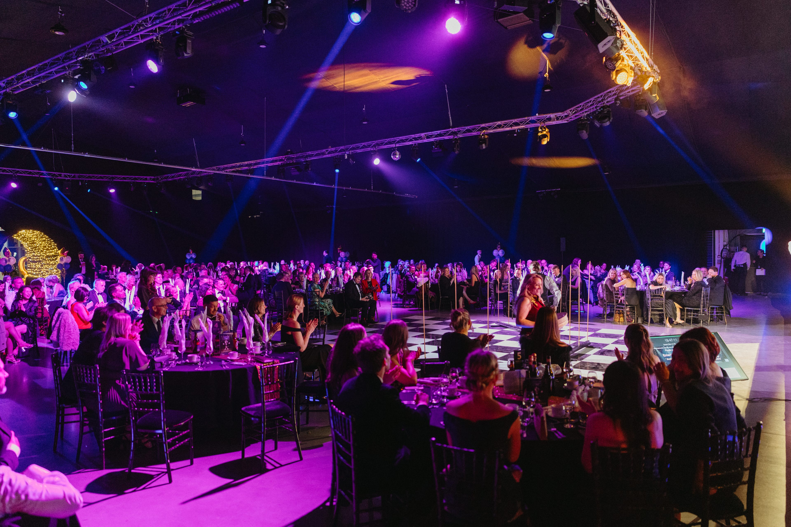
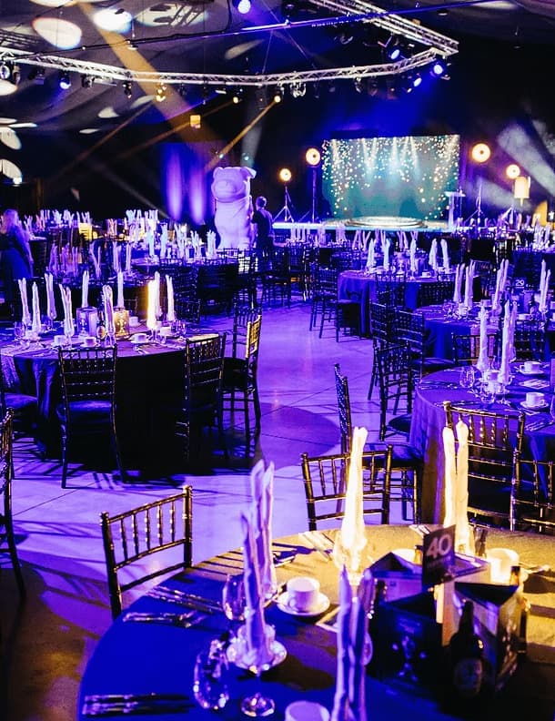
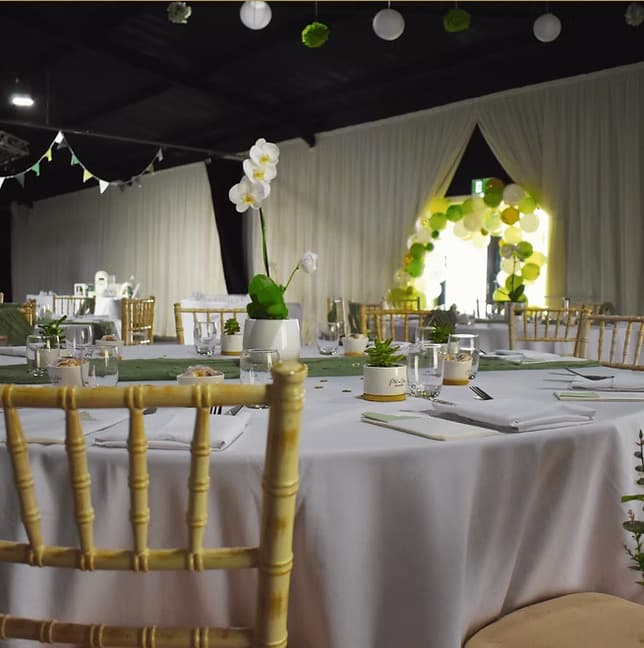
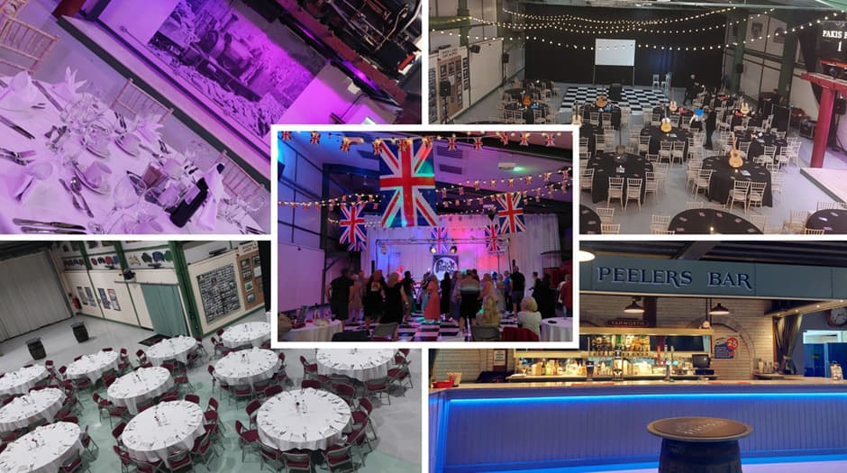
The Arena is Statfold Country Park's flagship space, holding up to 1200 guests standing or 750 seated for dining, and it's built as a blank canvas rather than a fixed layout room. The industrial chic setting can flex from elegant banquet rounds to a full dance floor with ceiling drapes, so it suits everything from black tie award dinners to product launches and live entertainment.
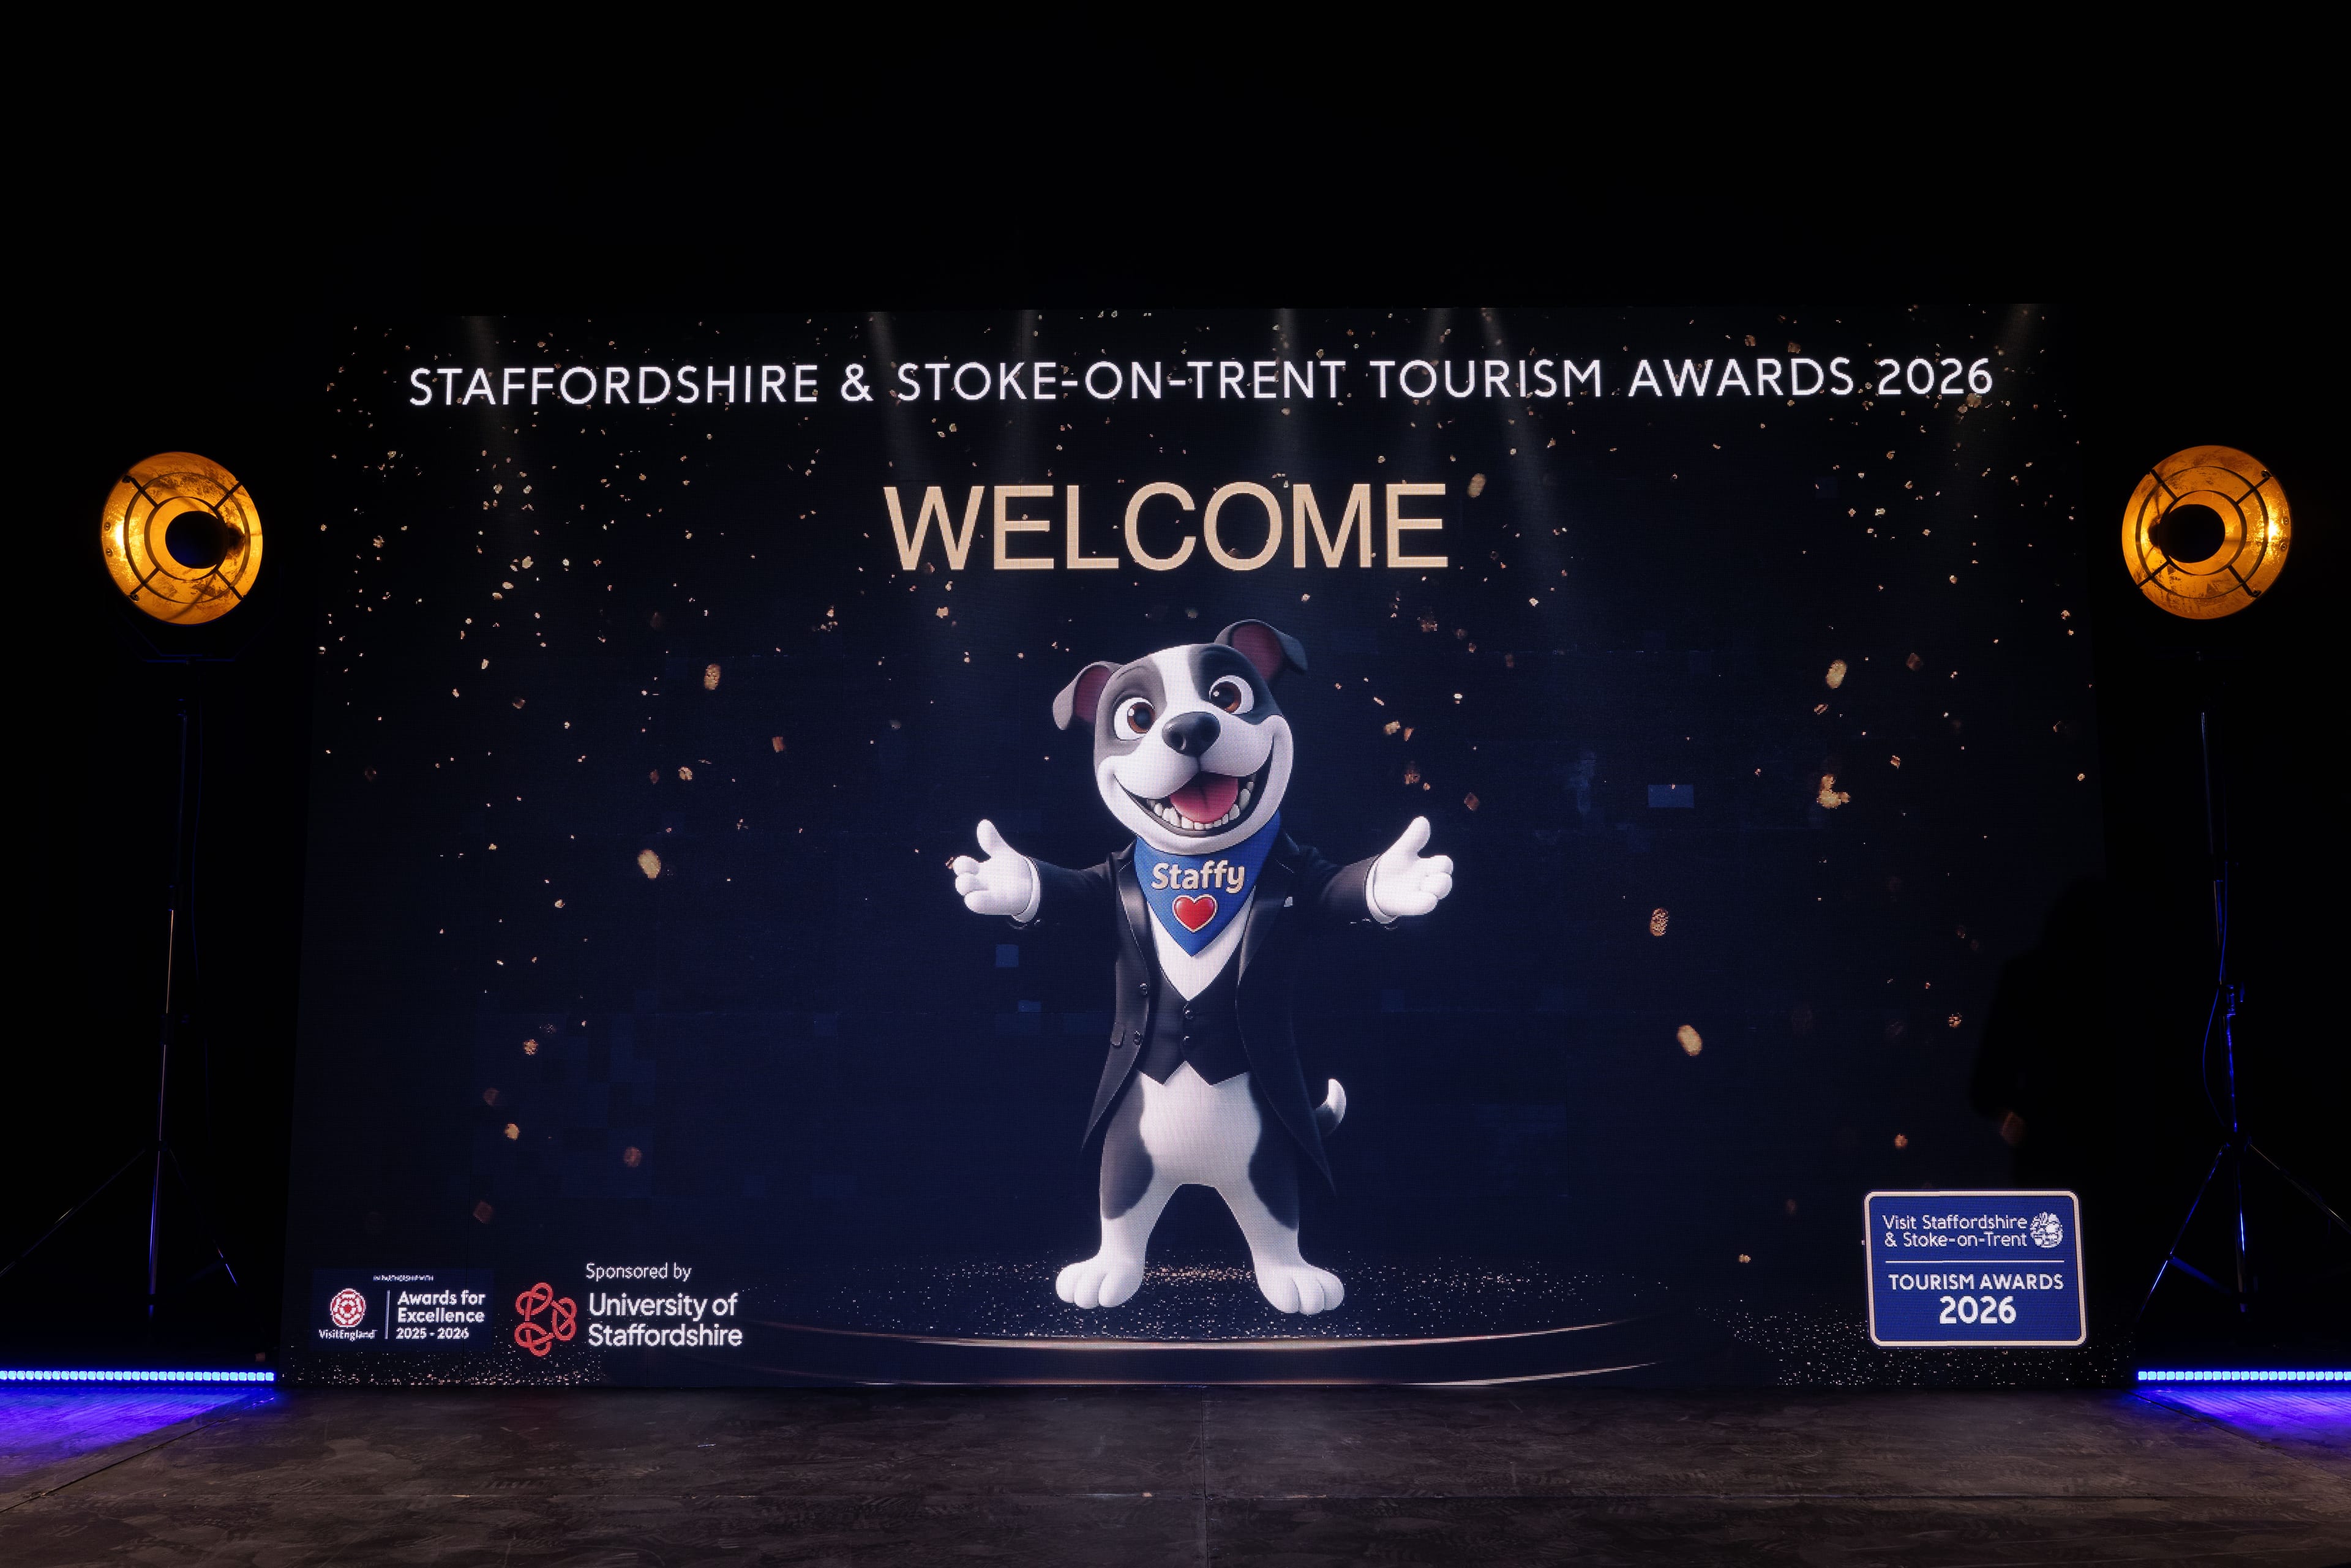
It runs on a full production rig as standard, with professional lighting, an advanced sound system, PA and large presentation screens built in, so there's no need to bring in separate AV for most events. Its own commercial kitchen and licensed bar operate independently from the rest of the venue, and the space has a stage, natural light and step free access alongside its own breakout room options.
- Capacity: 1200 standing / 750 seated dining / 650 cabaret
- Full lighting rig and PA system
- Dance floor with full ceiling drapes
- Own commercial kitchen and licensed bar
- Min spend from £12000
Contact us through VenueScanner to check availability, book The Arena, or discover other rooms that could be right for your event.
The Arena
Capacity & Layout

Standing
up to 1200

Dining
up to 750

Theatre
up to 1200

Cabaret
up to 650

Classroom
up to 750
Food & Beverage
Catering arrangements

Catering facilities

Refreshments
Facilities & Amenities

Cloakroom

Disabled access

Heating

Air conditioning

Natural light

Outdoor / Garden / Beach

Stage
Table / chairs included

Tea

Public transport

Premises parking
Breakout rooms
Audio & Visual

Sound system

Microphone

Projector & screen
TV screen

WiFi
Space Rules
Allowed events

Wedding ceremony licence

Promoted/ticketed events

Licensed for alcohol
Cancellation policy
All cancellations must be made in writing and addressed to our events team. The following cancellation charges apply, calculated as a percentage of the total contracted fee: - More than 6 months prior to the Event Date: No additional charges apply, but the non-refundable deposit paid at the time of booking will not be refunded. - 3 to 6 months prior to the Event Date: A cancellation charge of 50% will apply. - 1 to 3 months prior to the Event Date: A cancellation charge of 75% will apply. - Less than 1 month prior to the Event Date: A cancellation charge of 100% will apply. We strongly recommend that all clients take out appropriate event cancellation insurance at the time of booking. We are not liable for losses arising from circumstances beyond your control that prevent your event from taking place. In the unlikely event that we are required to cancel your booking due to circumstances within our control, we will provide as much notice as possible and offer either a full refund of all monies paid or an alternative date at no additional cost.
Location

The Arena


