






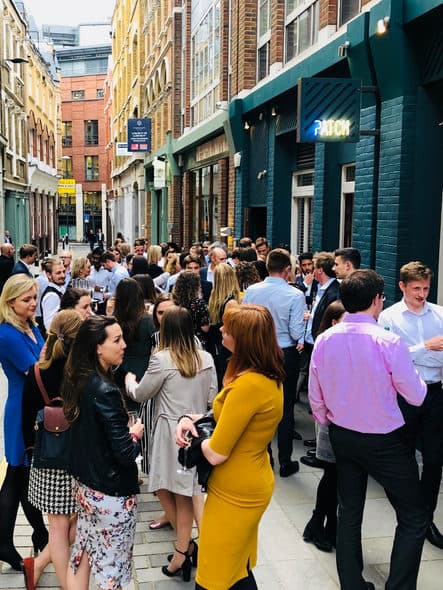
Patch Bar St Paul's

58-60 Carter Ln, , EC4V 5EA -

From
£1000 min spend
Up to
260 guests
Internal Catering
allowed
About Venue
A dynamic venue in the heart of the City, where every event feels one of a kind.
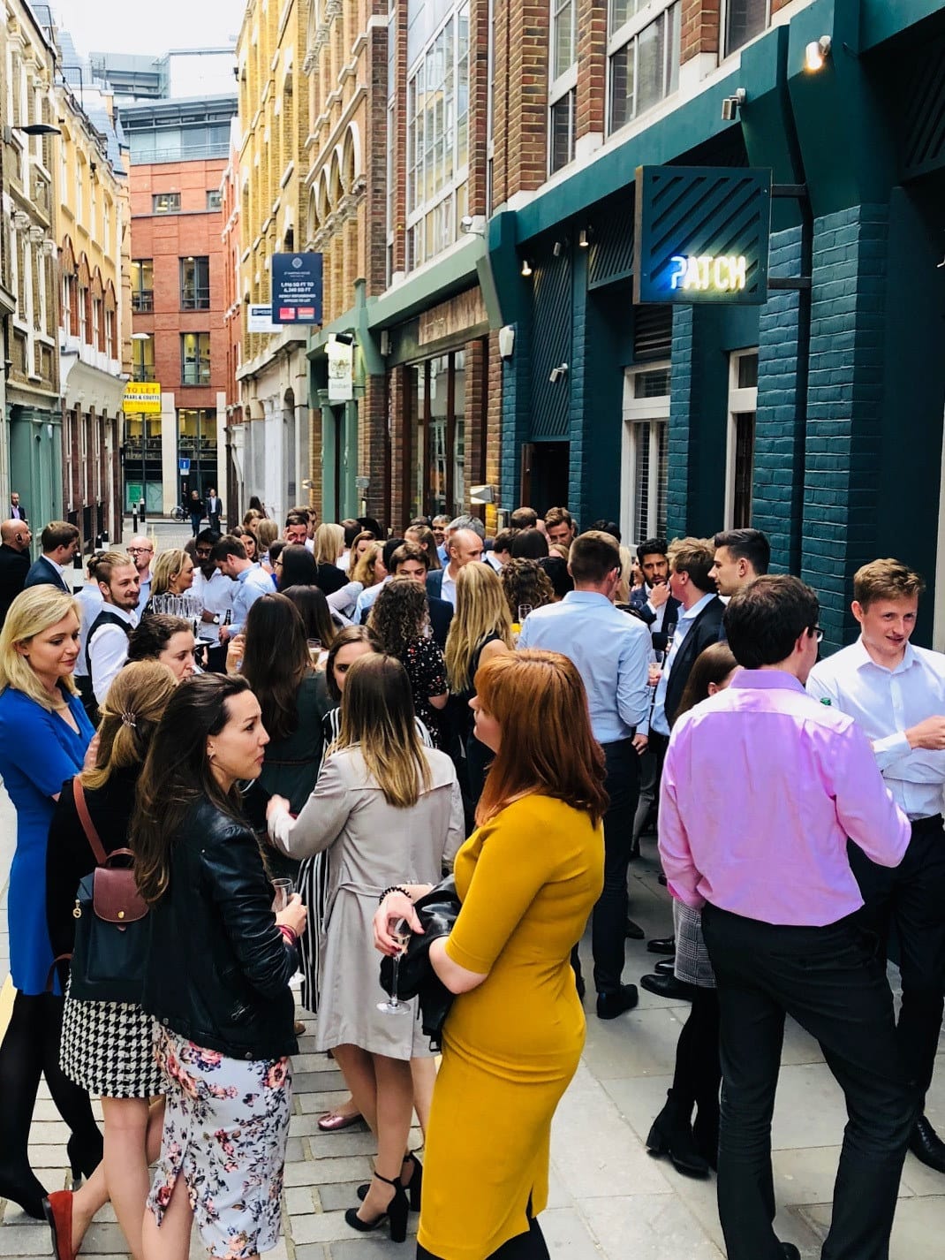
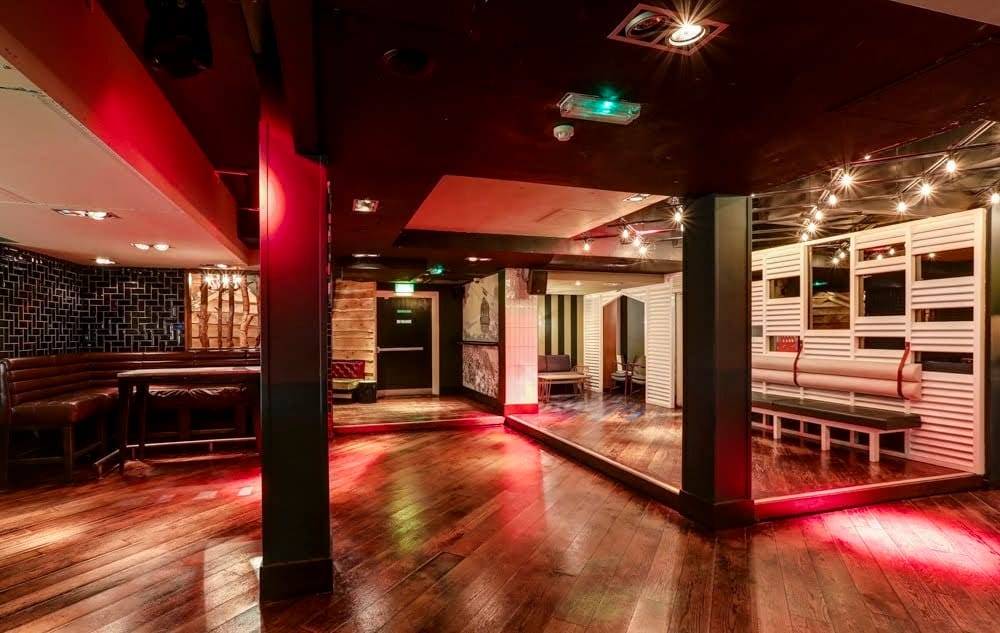
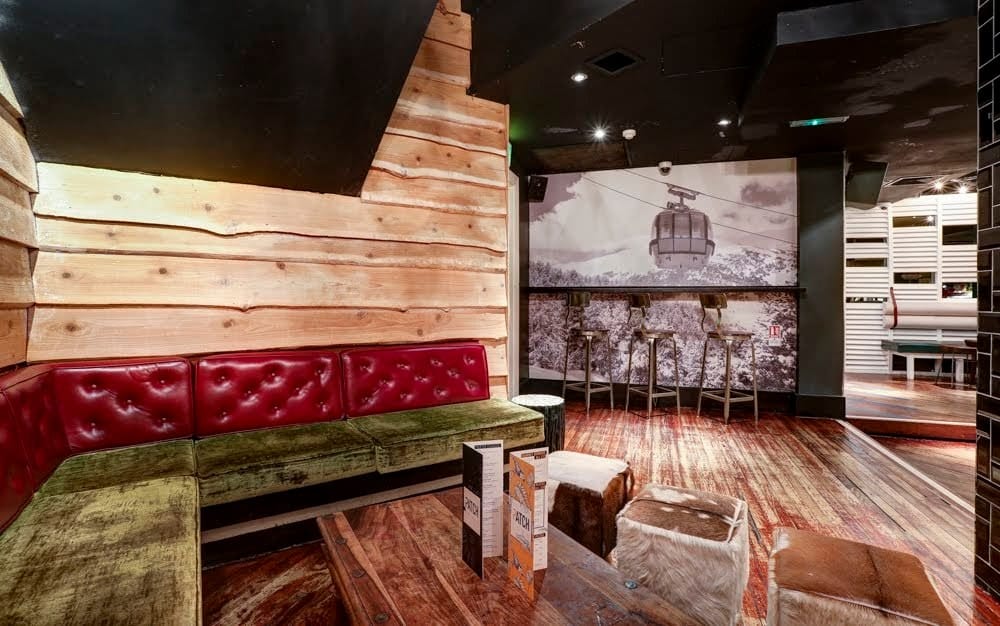
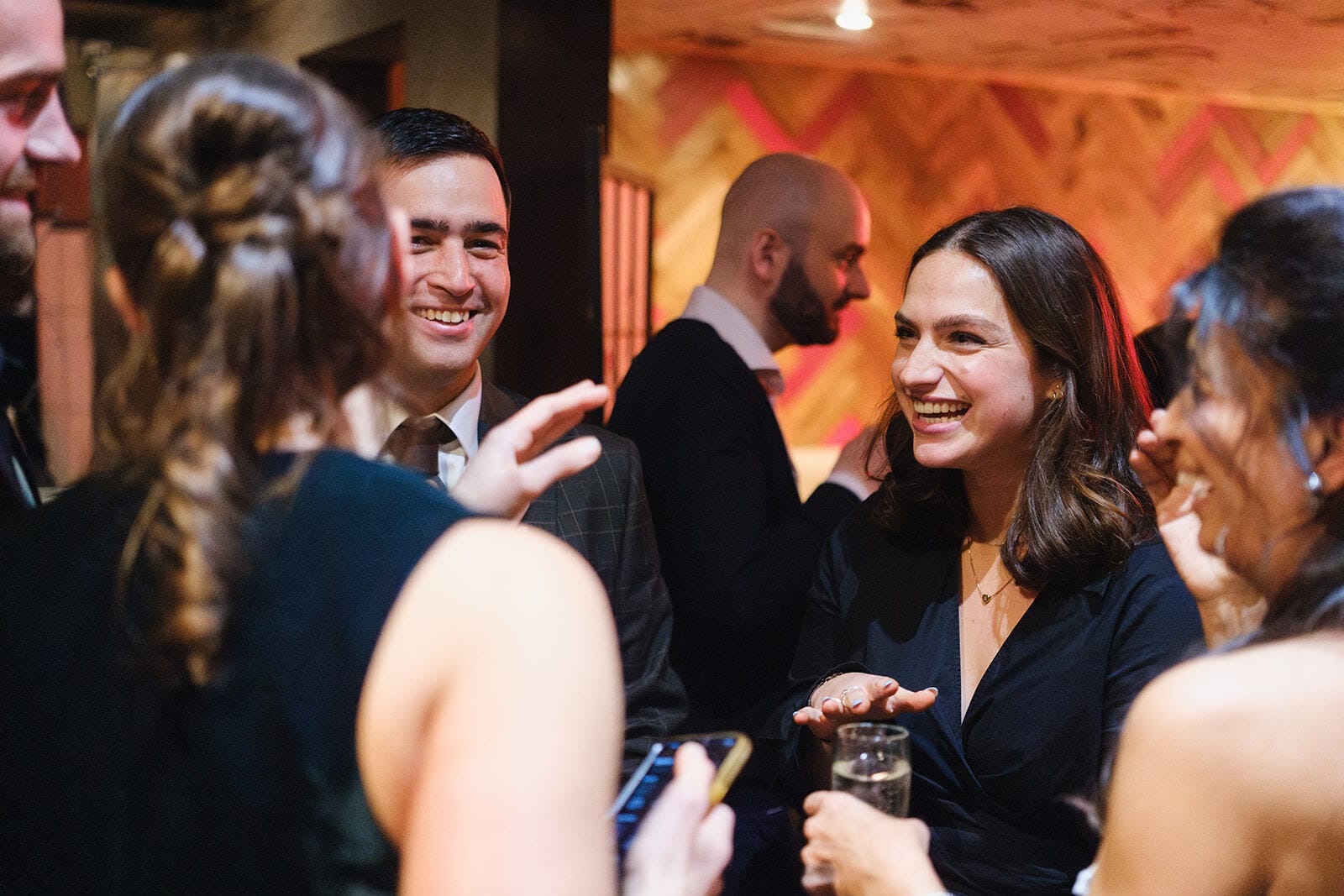
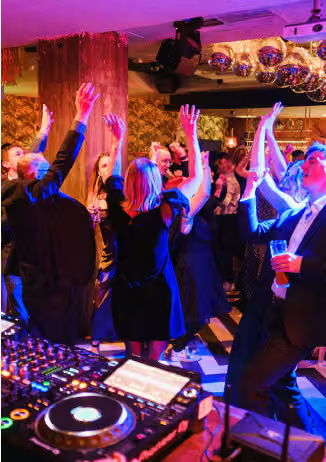
Just moments from the iconic St. Paul’s Cathedral, Patch St. Paul’s blends bold, contemporary design with a welcoming, sociable atmosphere.
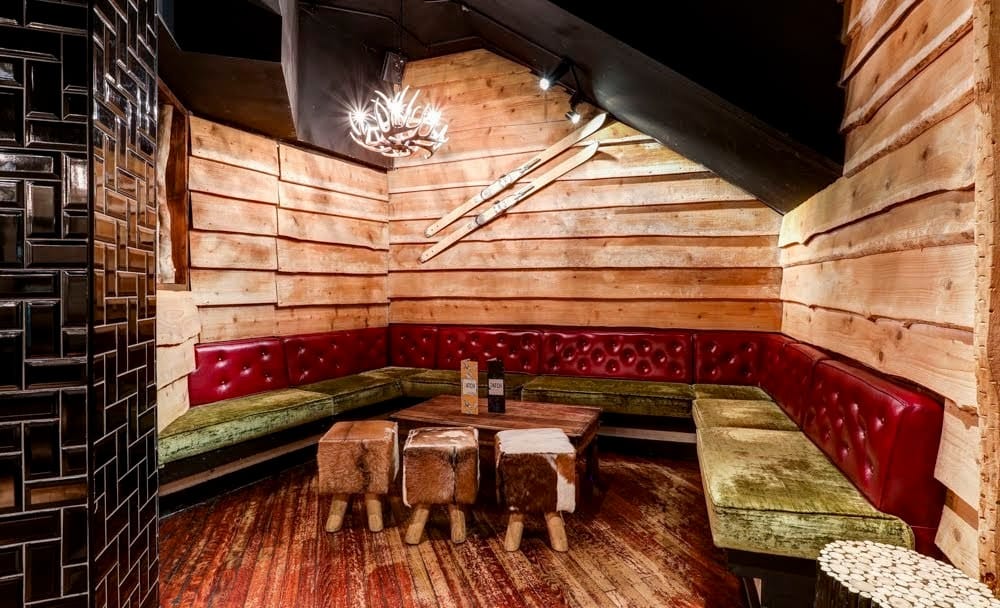
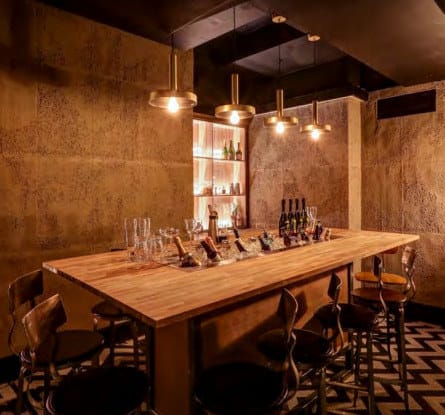
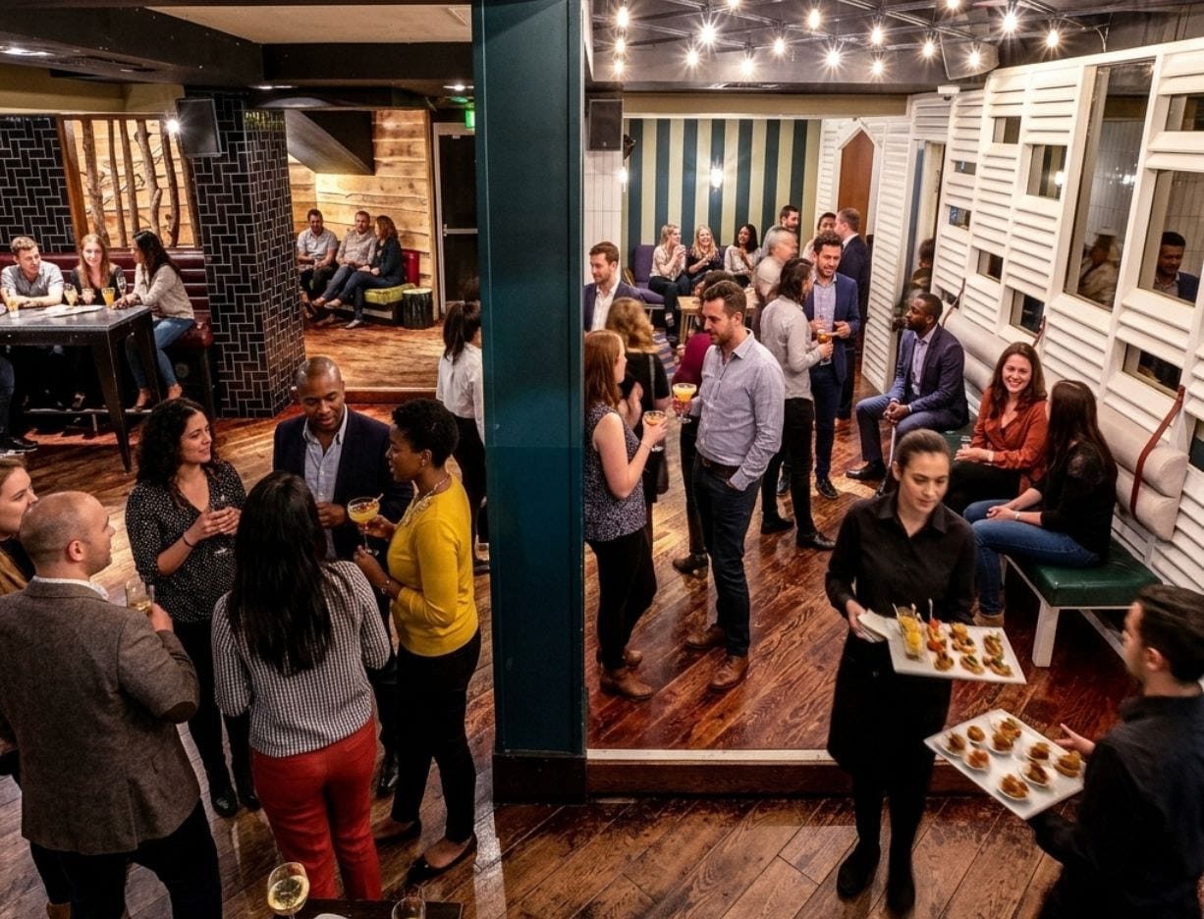
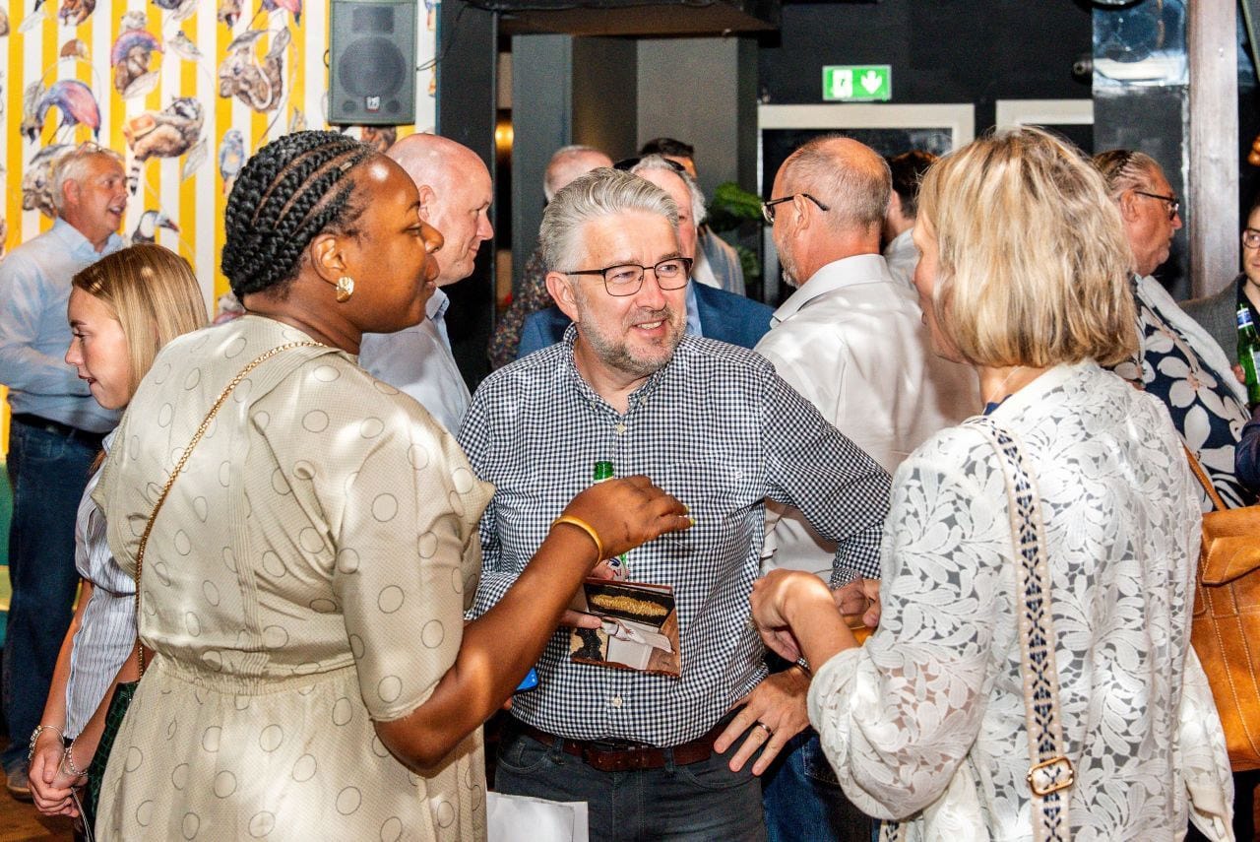
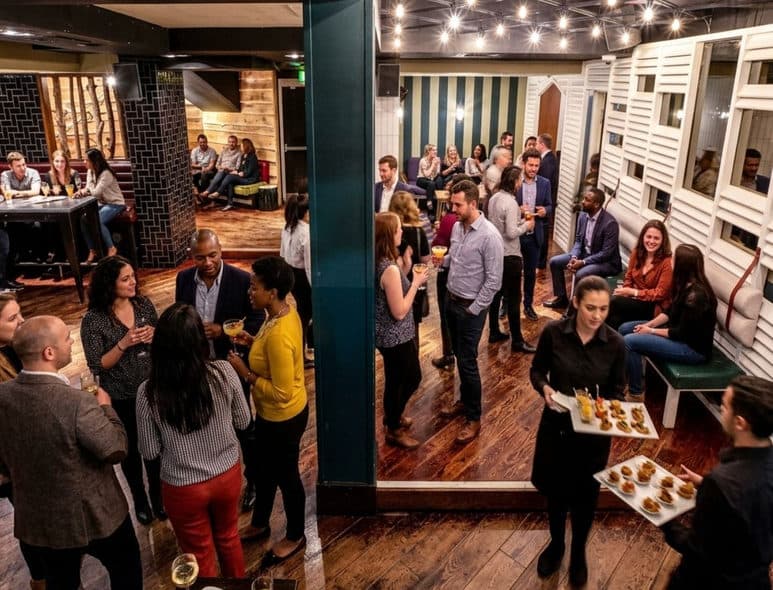
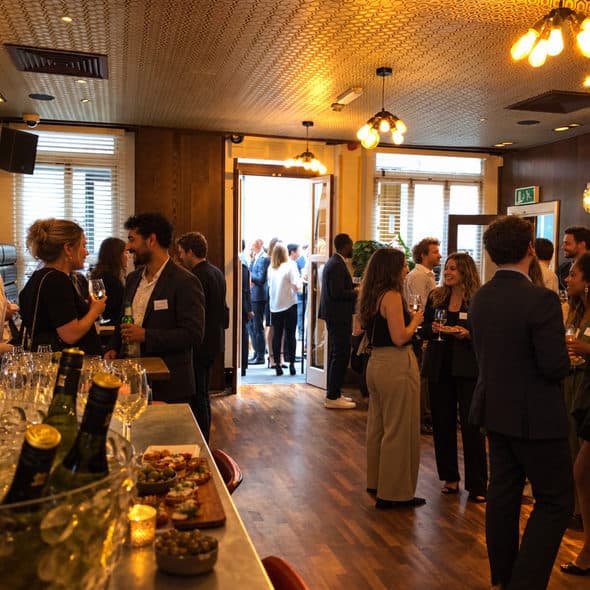
From its Shoreditch-inspired DJ bar to its stylish cocktail lounge, the venue offers a vibrant backdrop for any occasion with a flexible, multi-room layout that it’s perfectly suited for everything from intimate gatherings to large-scale celebrations. Whether you’re planning a networking night, a product launch or a private party, Patch St. Paul’s delivers a memorable setting with flair, energy and impeccable service.
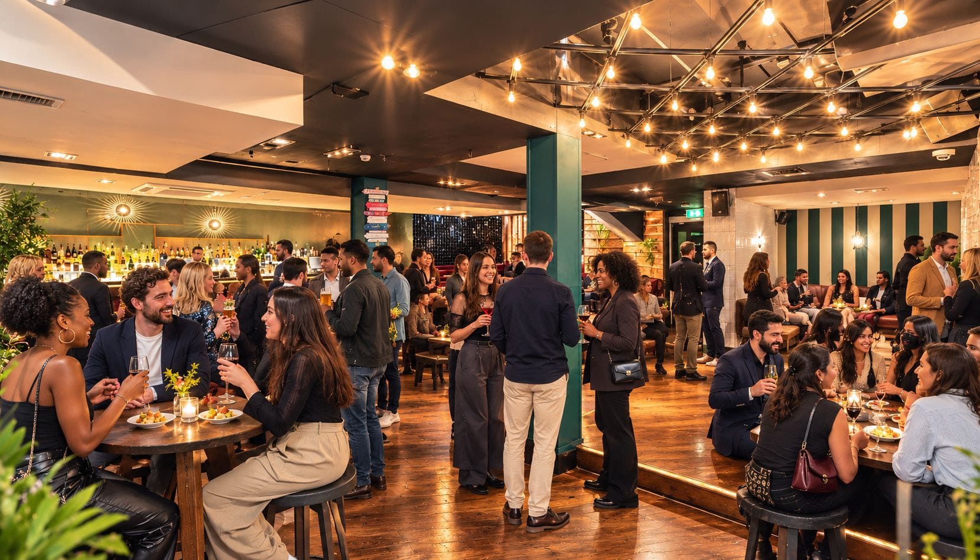
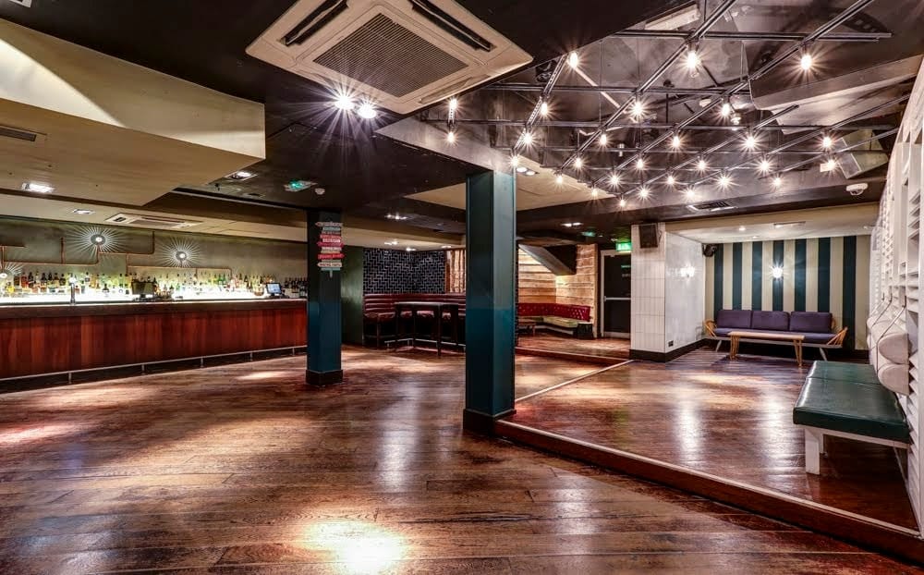
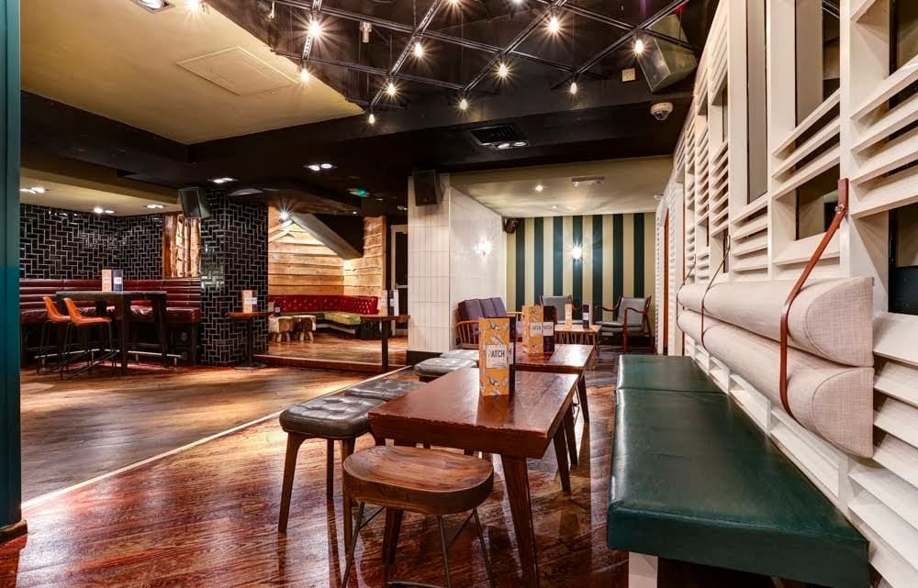
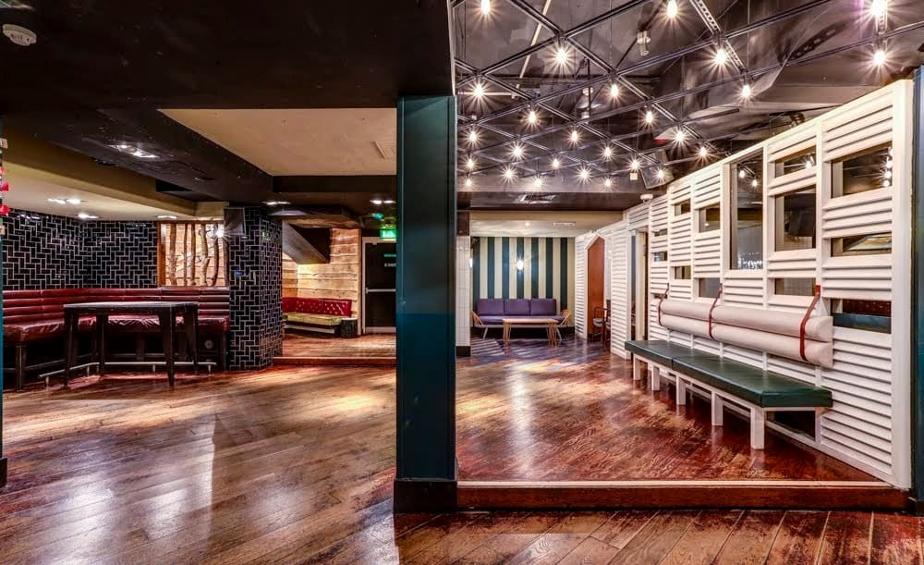
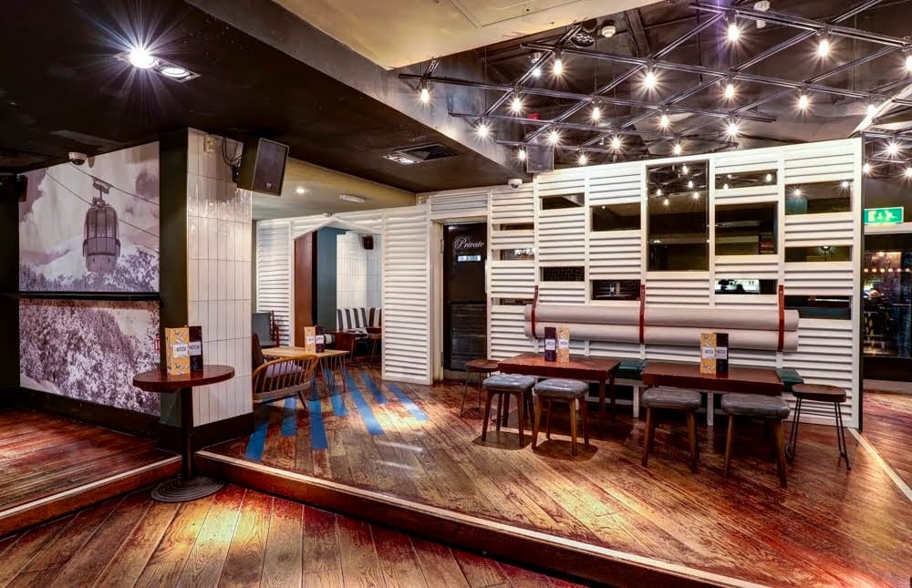
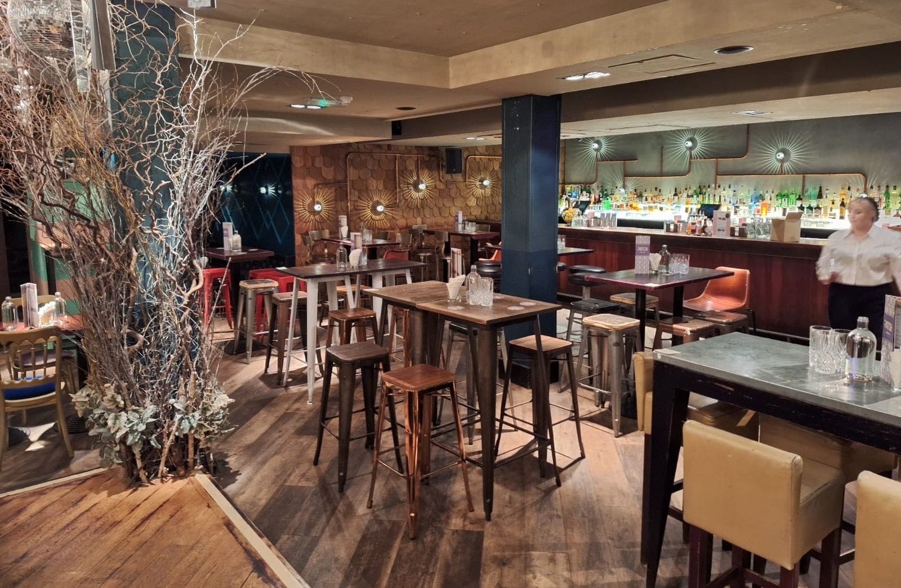
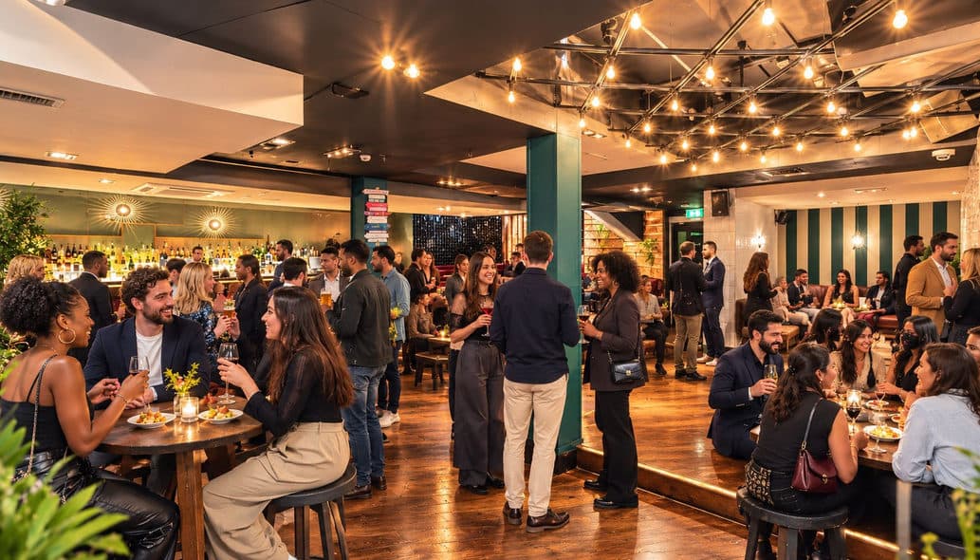
This industrial-style hall crackles with atmosphere, an expansive, dimly lit interior where architecture, light, and sound converge to create something electric. Exposed black ceilings and steel columns bring a sense of raw scale, while deep timber floors and striped wall panels add warmth and texture. Built-in alcove seating invites pause, conversation, or a quiet break from the energy pulsing through the space.
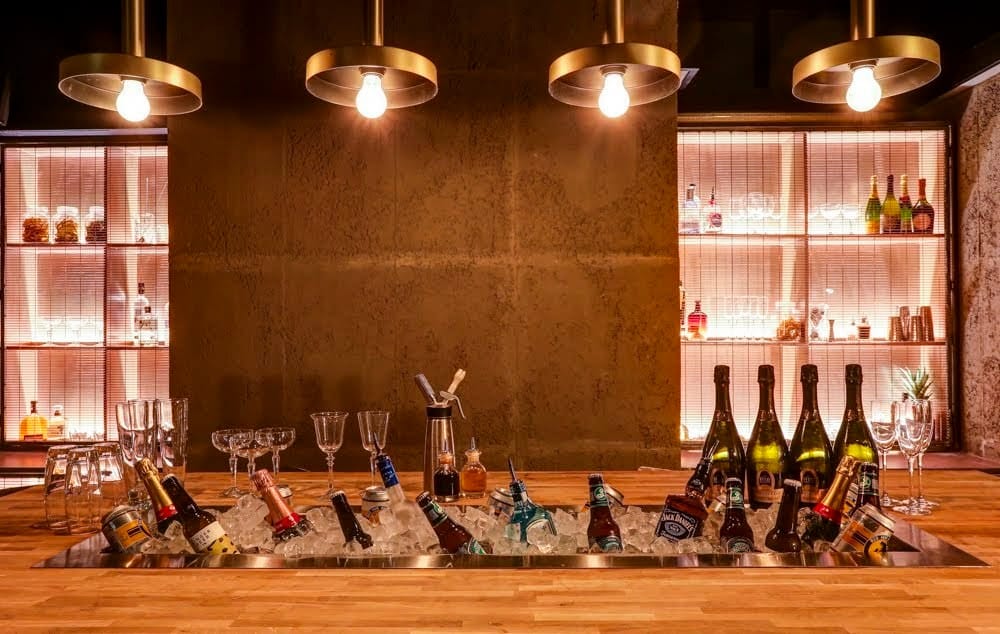
Overhead, a sculptural ceiling grid glows with exposed bulbs, casting golden light across the room like a canopy of fireflies. Programmable LEDs shift the tone instantly, from polished presentation mode to full-spectrum branding or after-party ambience. A sleek cocktail bar anchors the room, perfect for networking hours, tasting counters, or late-night flow.
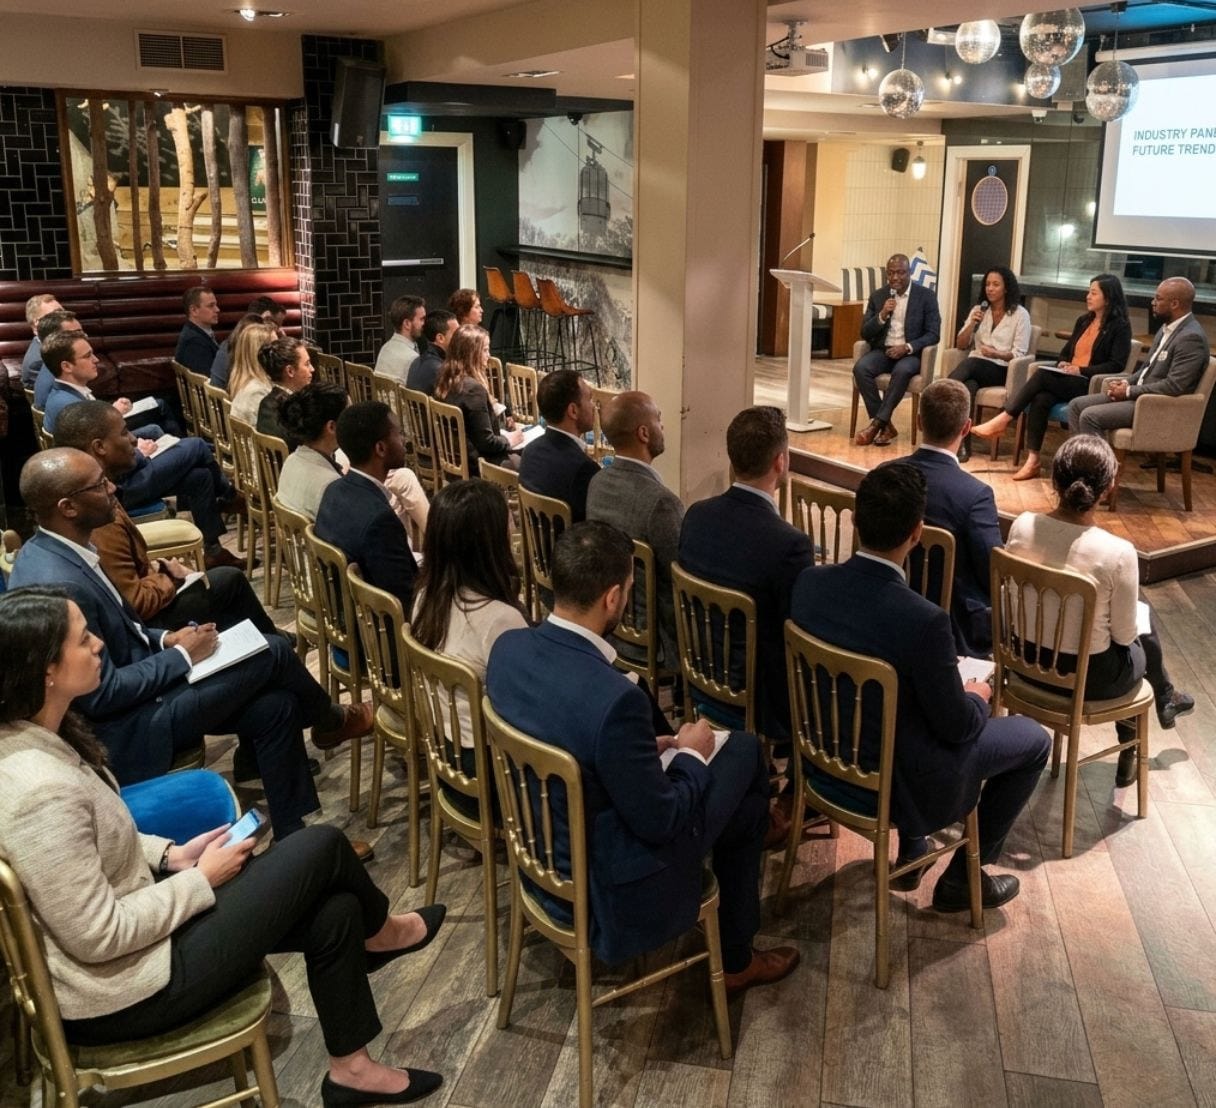
With capacity for 260 standing, 90 seated dinners, or 70 theatre-style, the hall is ideal for brand activations, product launches, corporate parties, press nights, private showcases, award ceremonies, and immersive installations. Designed for connection, transformation, and impact, this is where business meets experience.
Capacity & Layout

Standing
up to 260

Dining
up to 120

Theatre
up to 50

Boardroom
up to 60

Cabaret
up to 70

Classroom
up to 50
Food & Beverage
Catering arrangements

Catering facilities

Refreshments

Alcohol
Facilities & Amenities

Cloakroom

Disabled access

Flipchart

Heating

Air conditioning

Lectern

Natural light

Outdoor / Garden / Beach

Telephone

Print/Scan/Copy

Stage

Table / chairs included

Tea

Whiteboards

Public transport
Audio & Visual

Sound system

Microphone

Projector & screen
TV screen
Flipchart

WiFi
Other
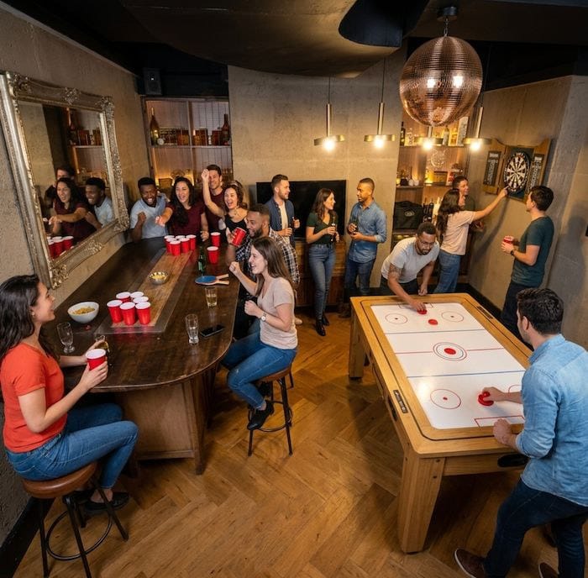
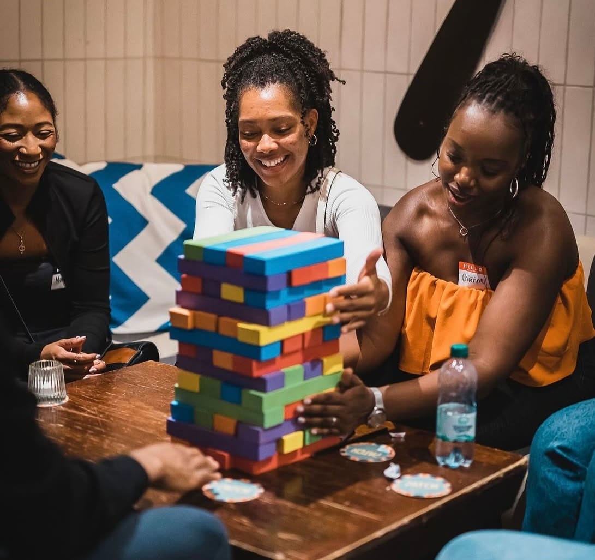
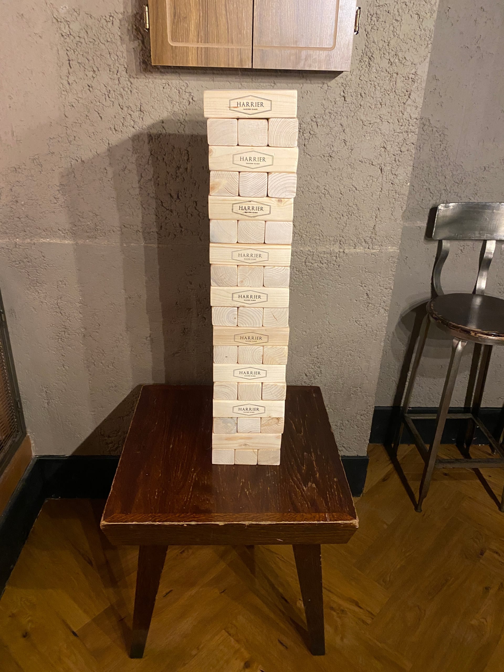
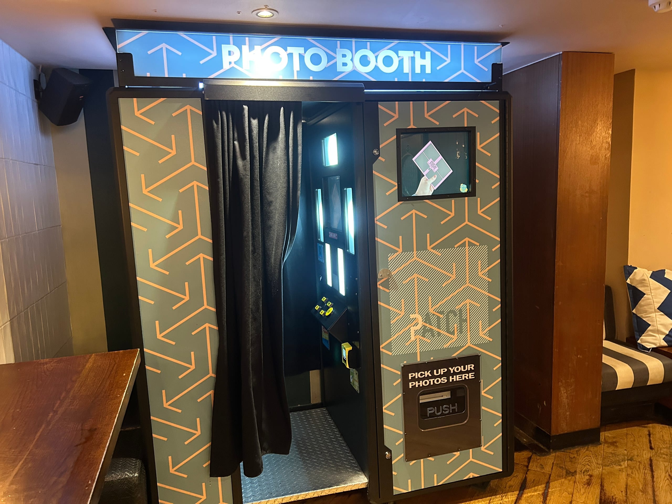
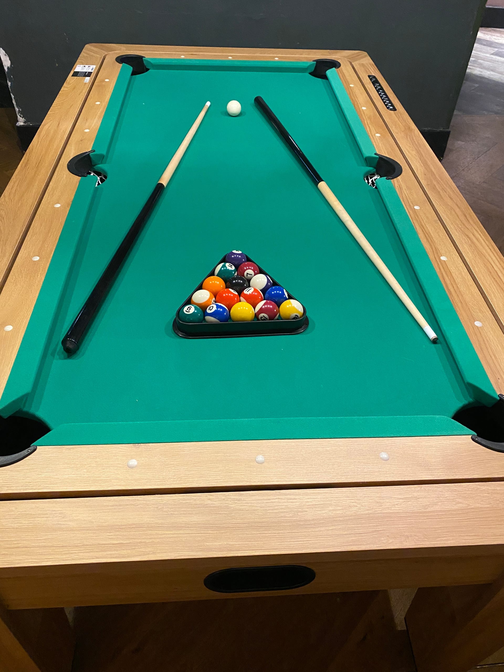
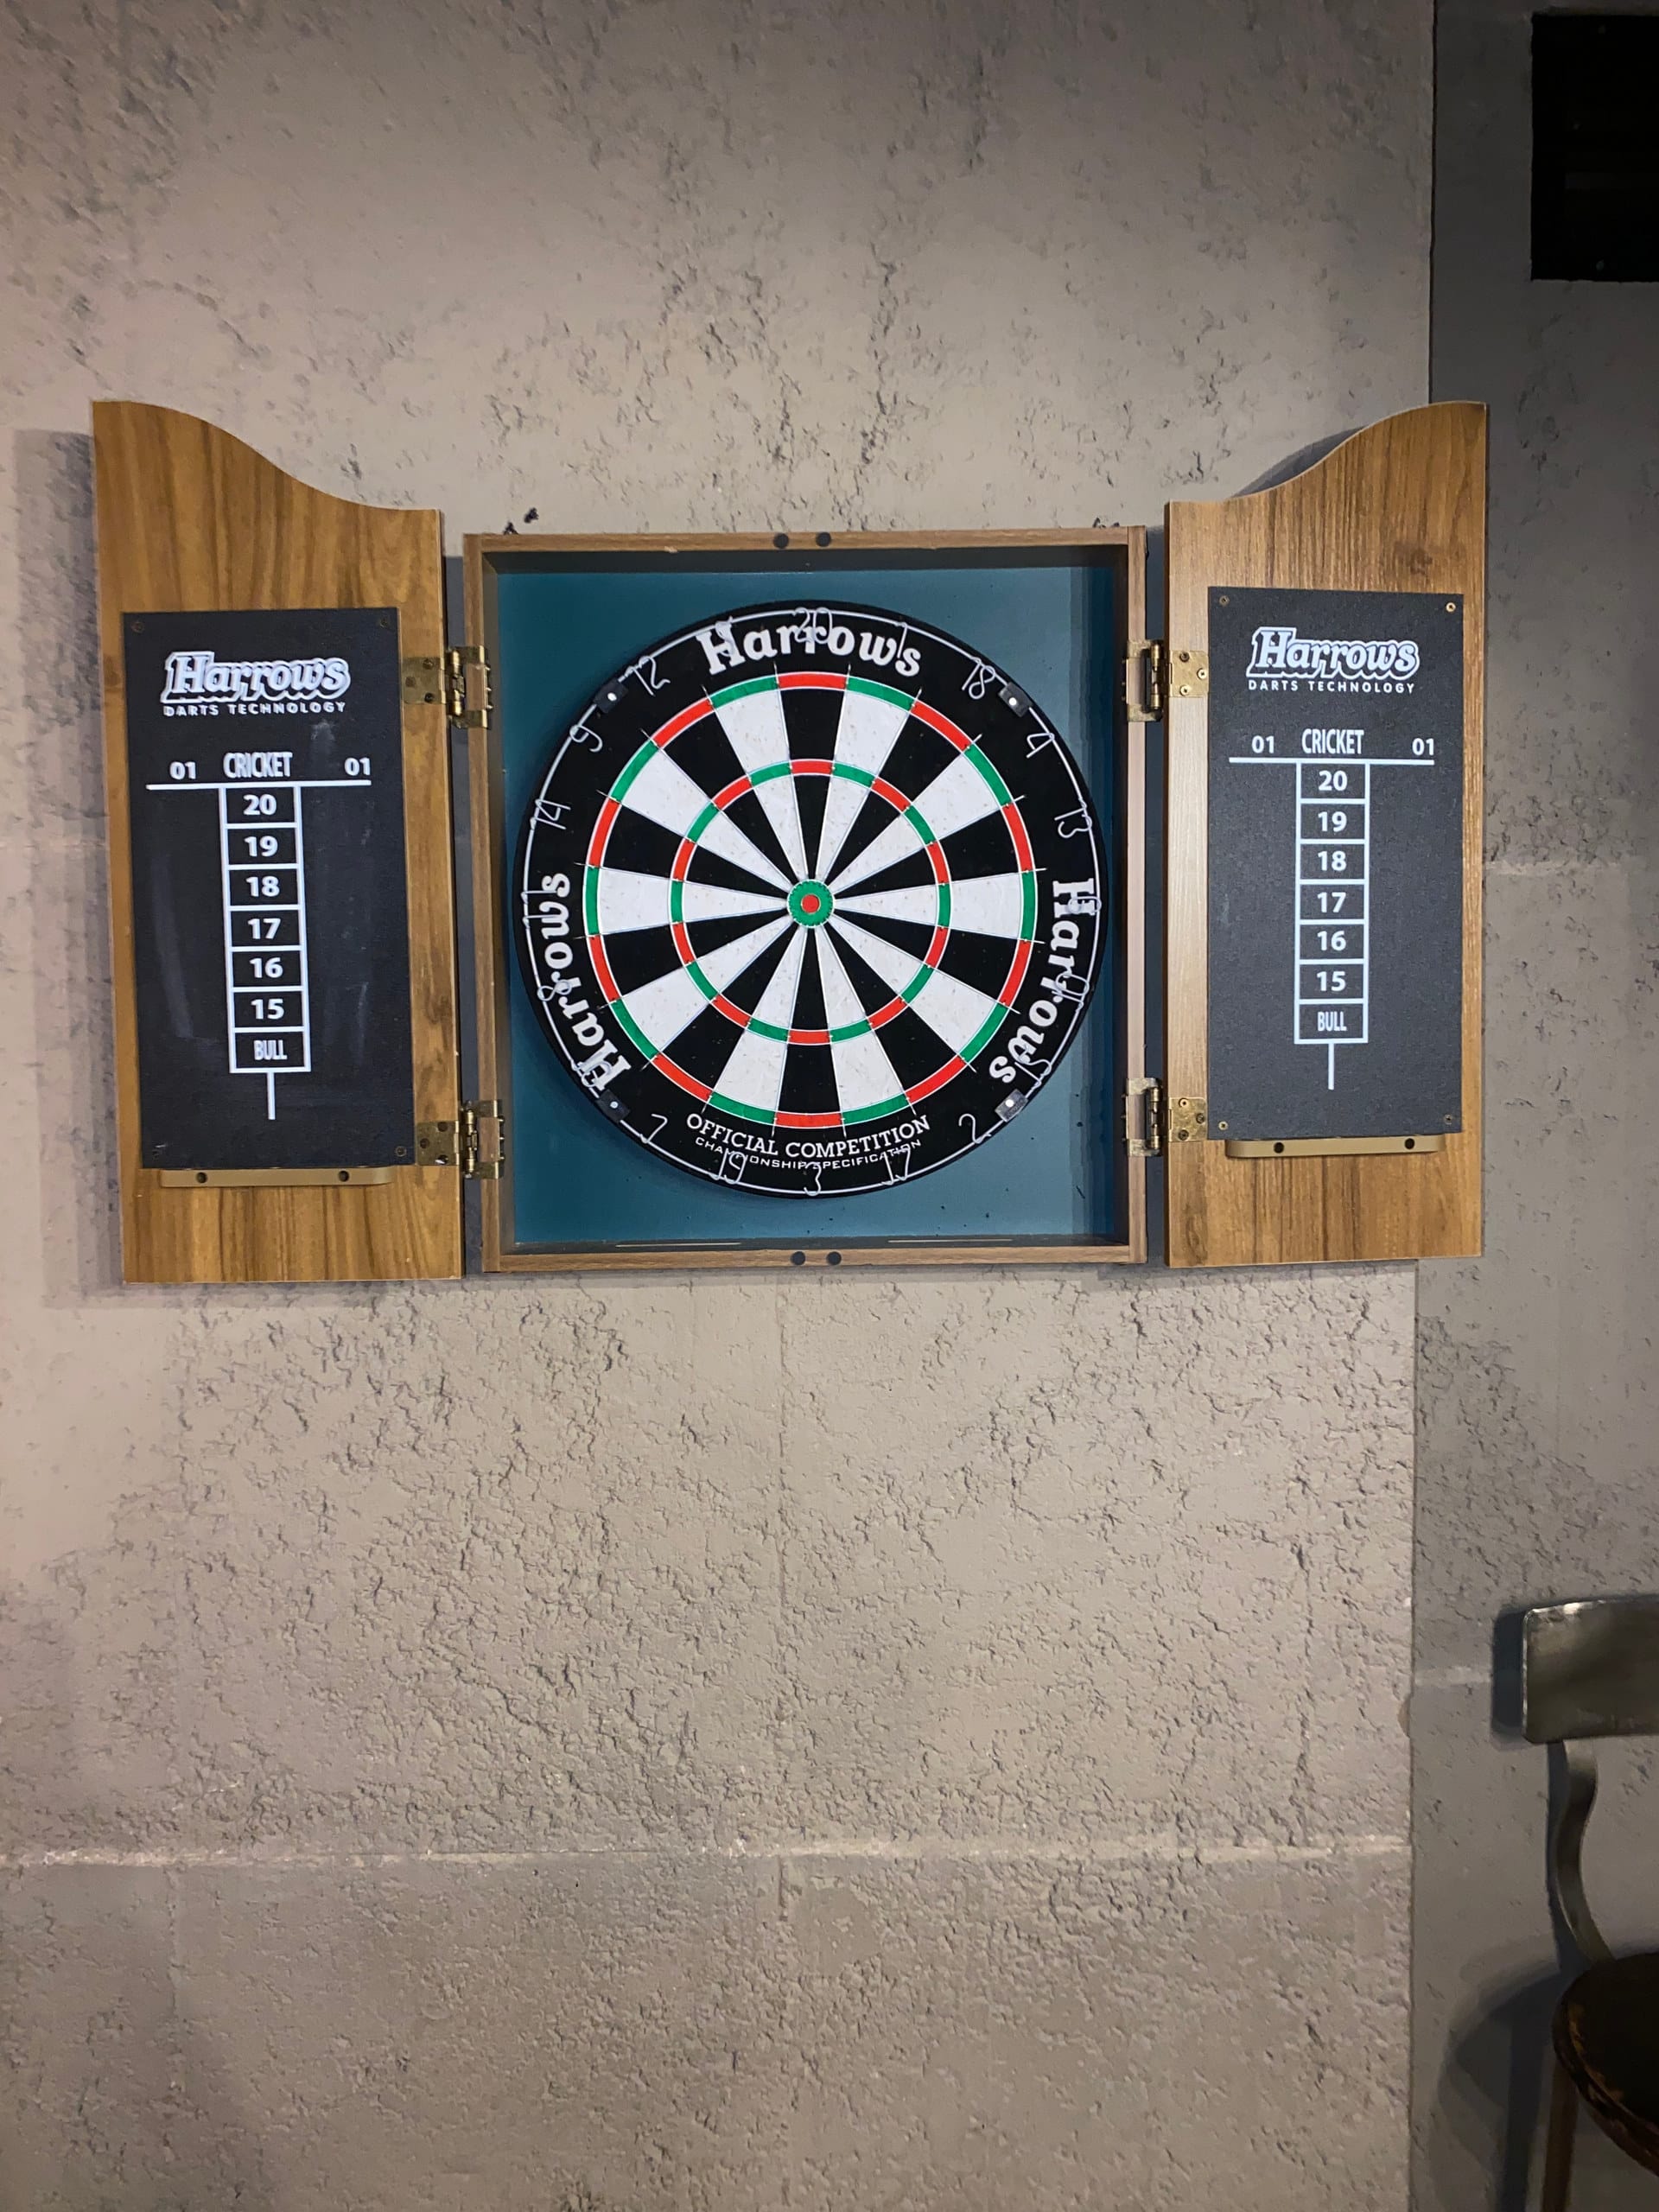
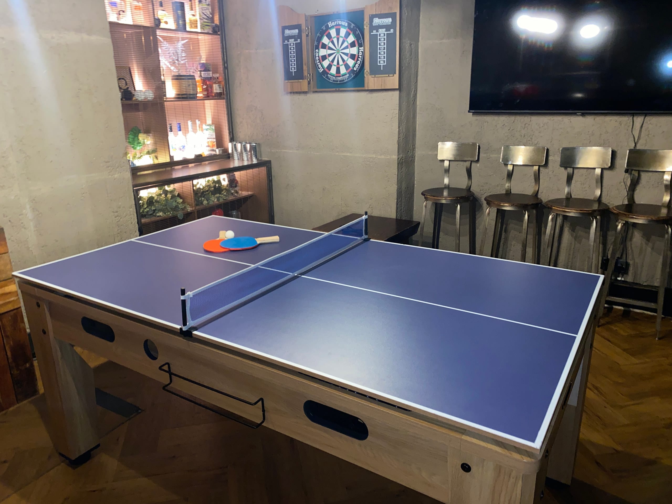
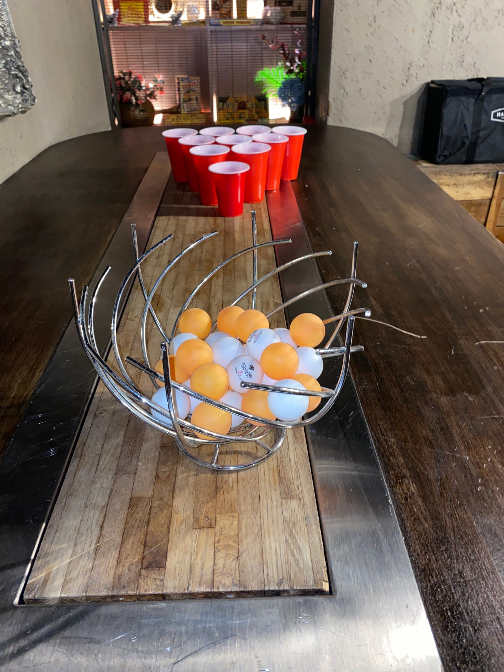
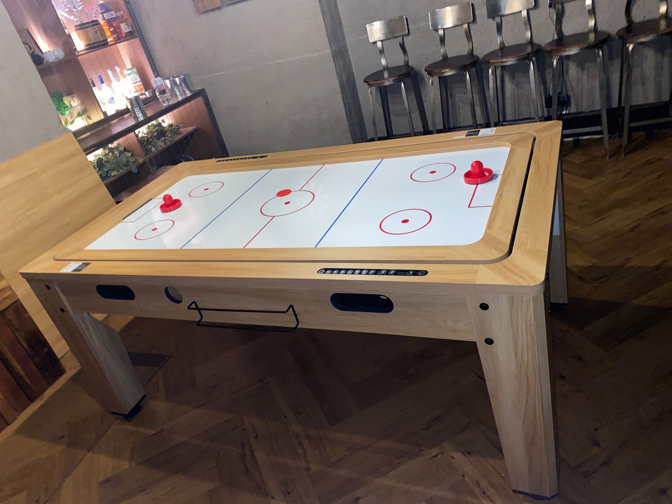
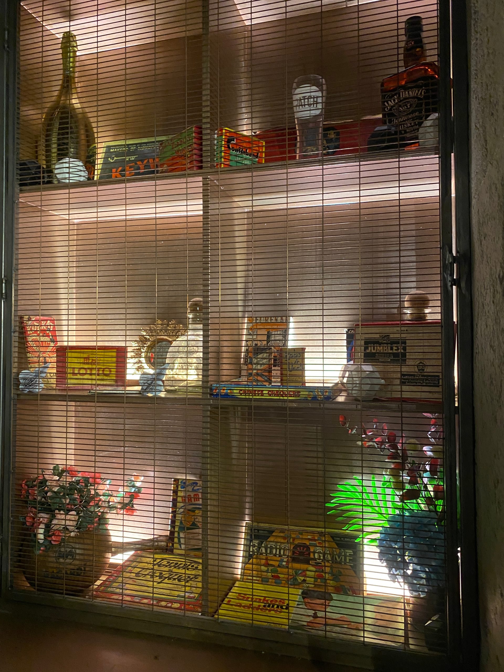
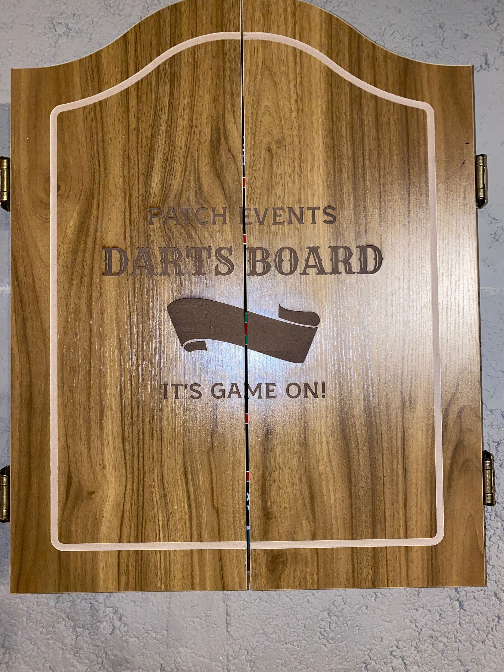
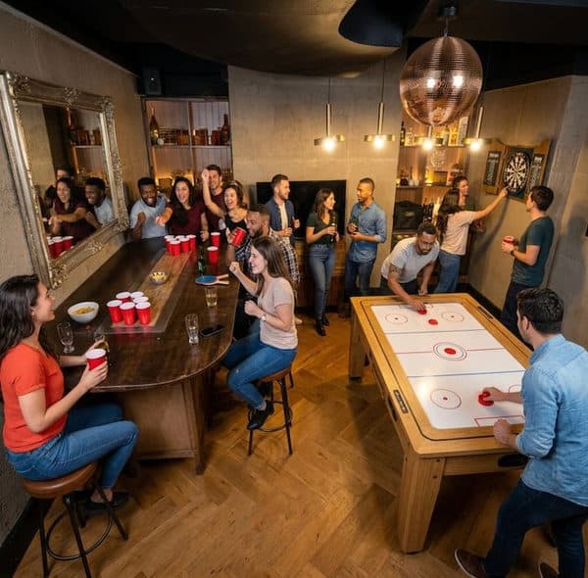
In House Photo Booth & Games Room
Space Rules
Allowed events

Promoted/ticketed events
Licensed for alcohol
Attendee Minimum Age
18
Location
Similar venues
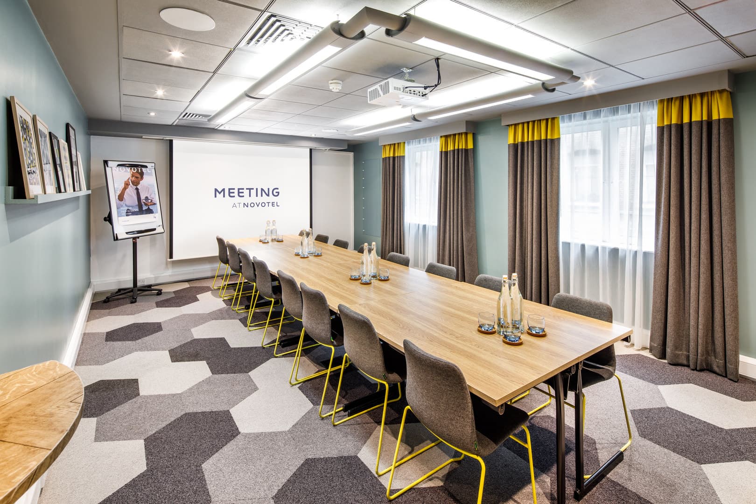
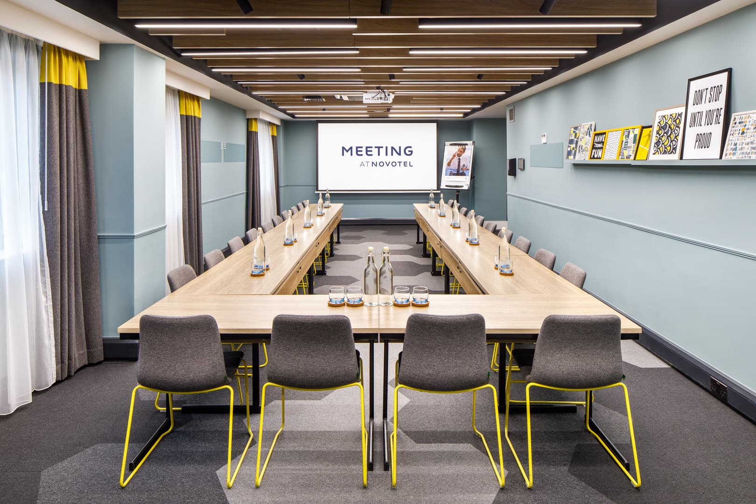
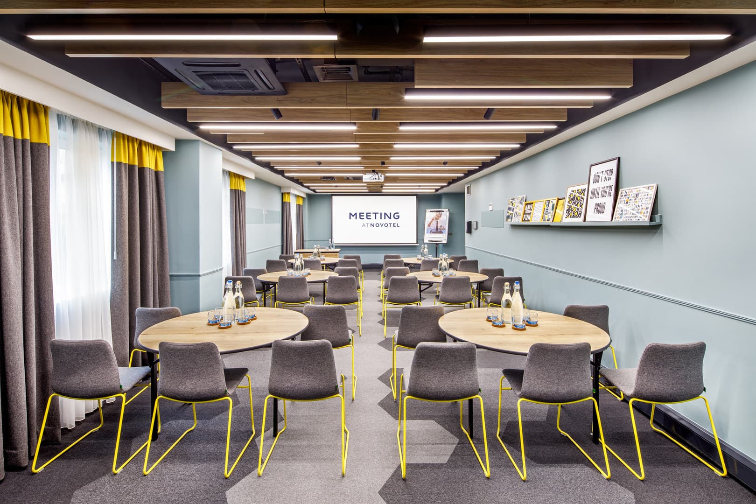
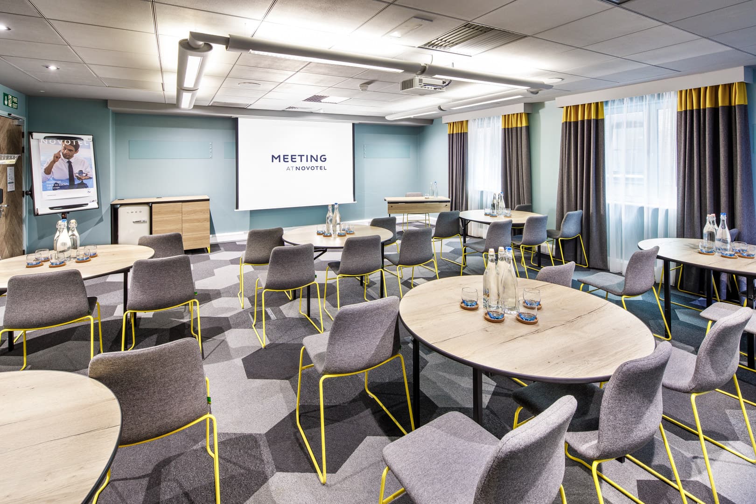
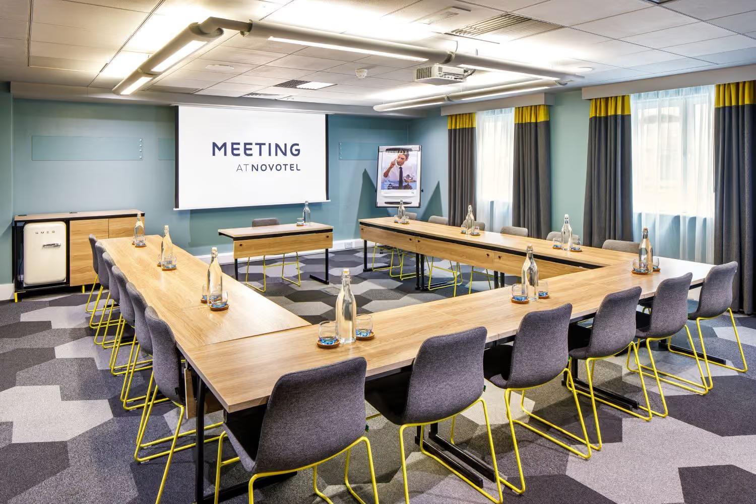
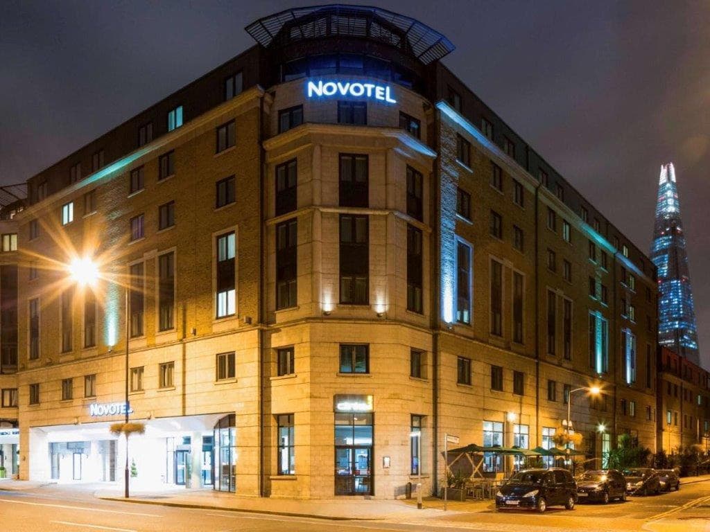
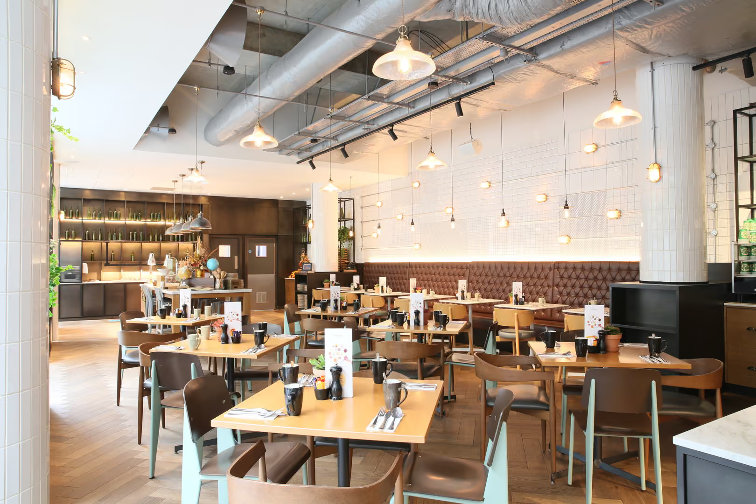
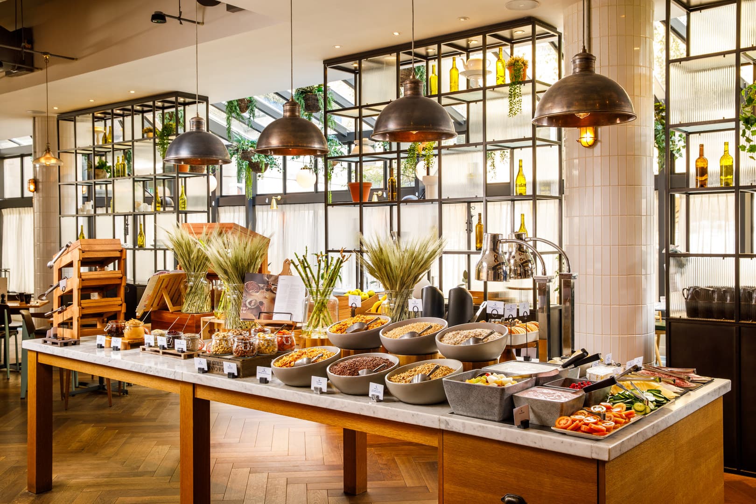
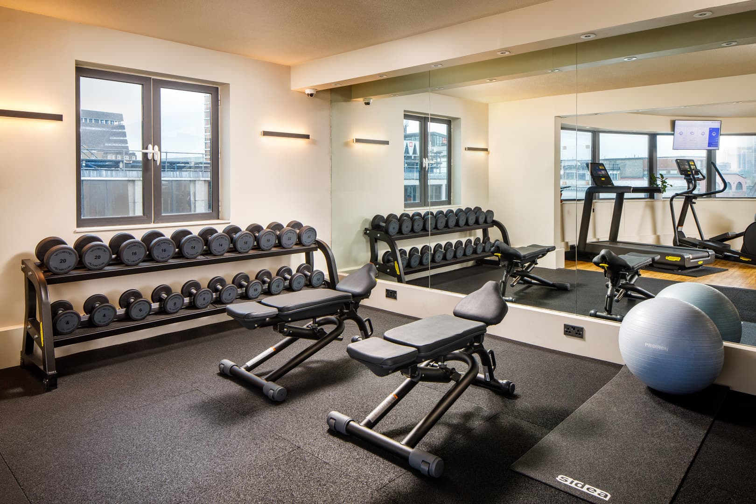
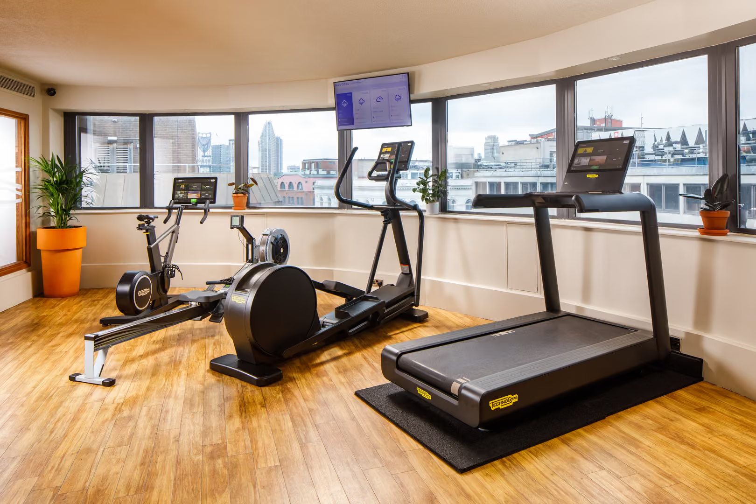
Novotel London City South, Blackfriars Suite
 up to 30 standing
 80% would book it again
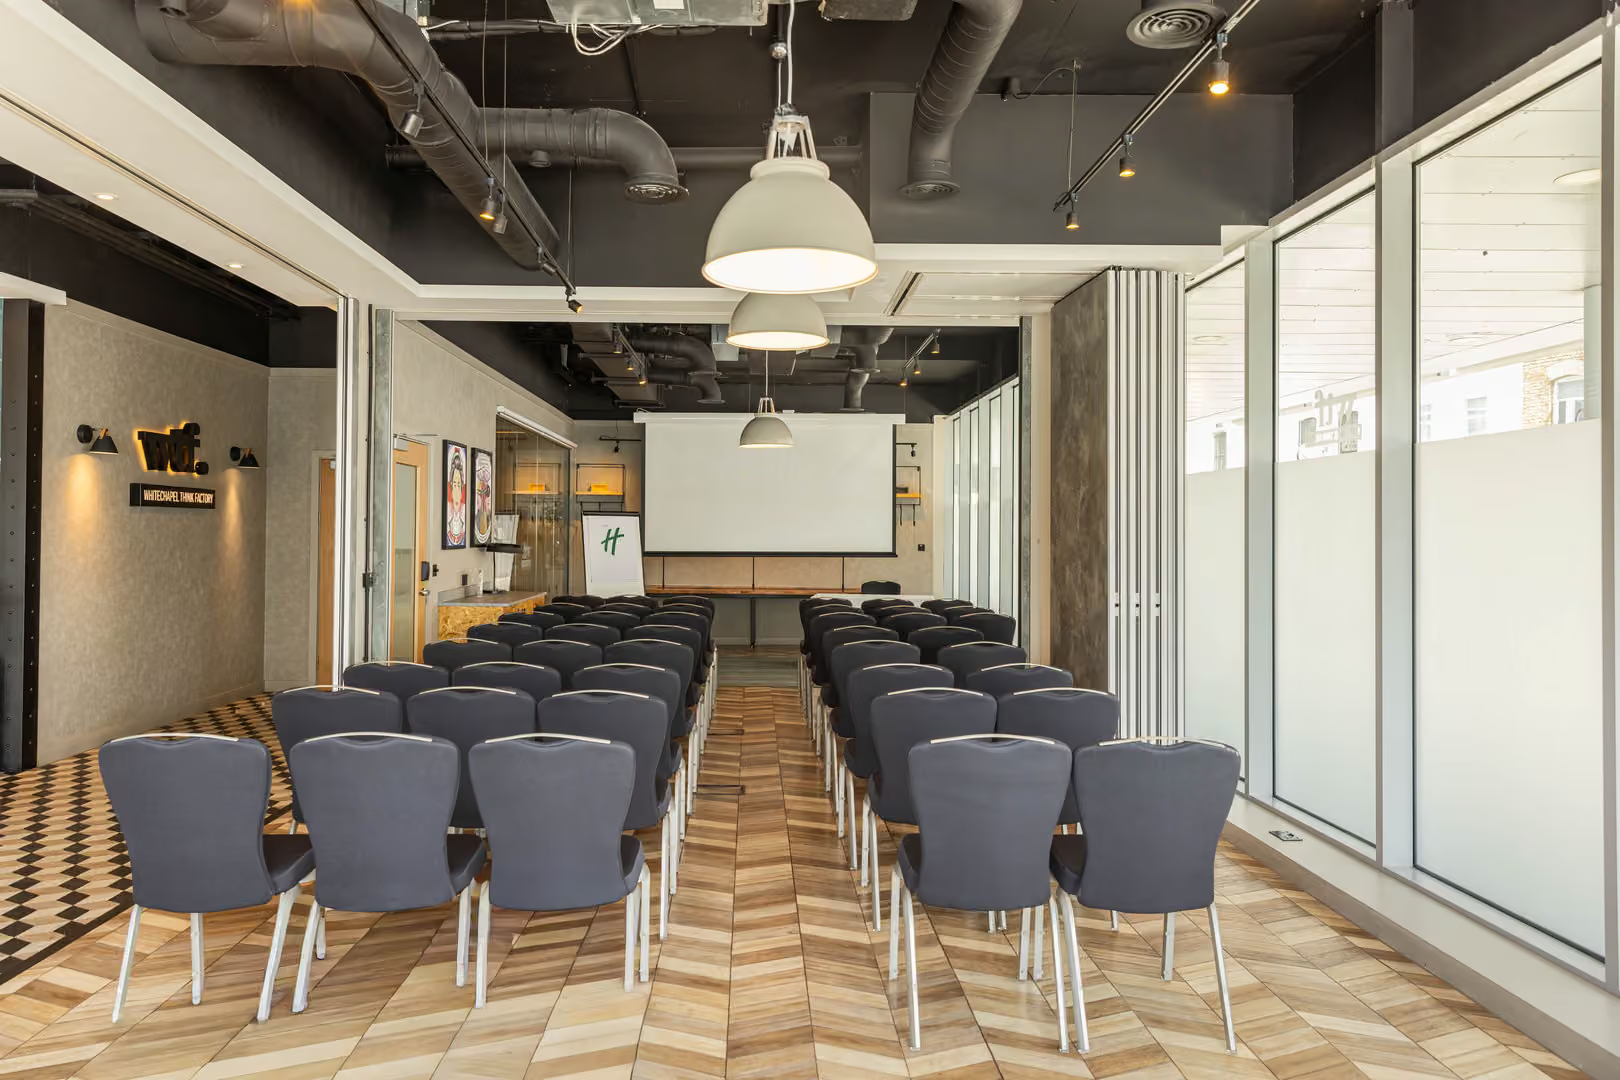
Holiday Inn London Whitechapel/ Whitechapel Think Factory, 5 Cavell St Semi Private Space
up to 45 standing80% would book it again

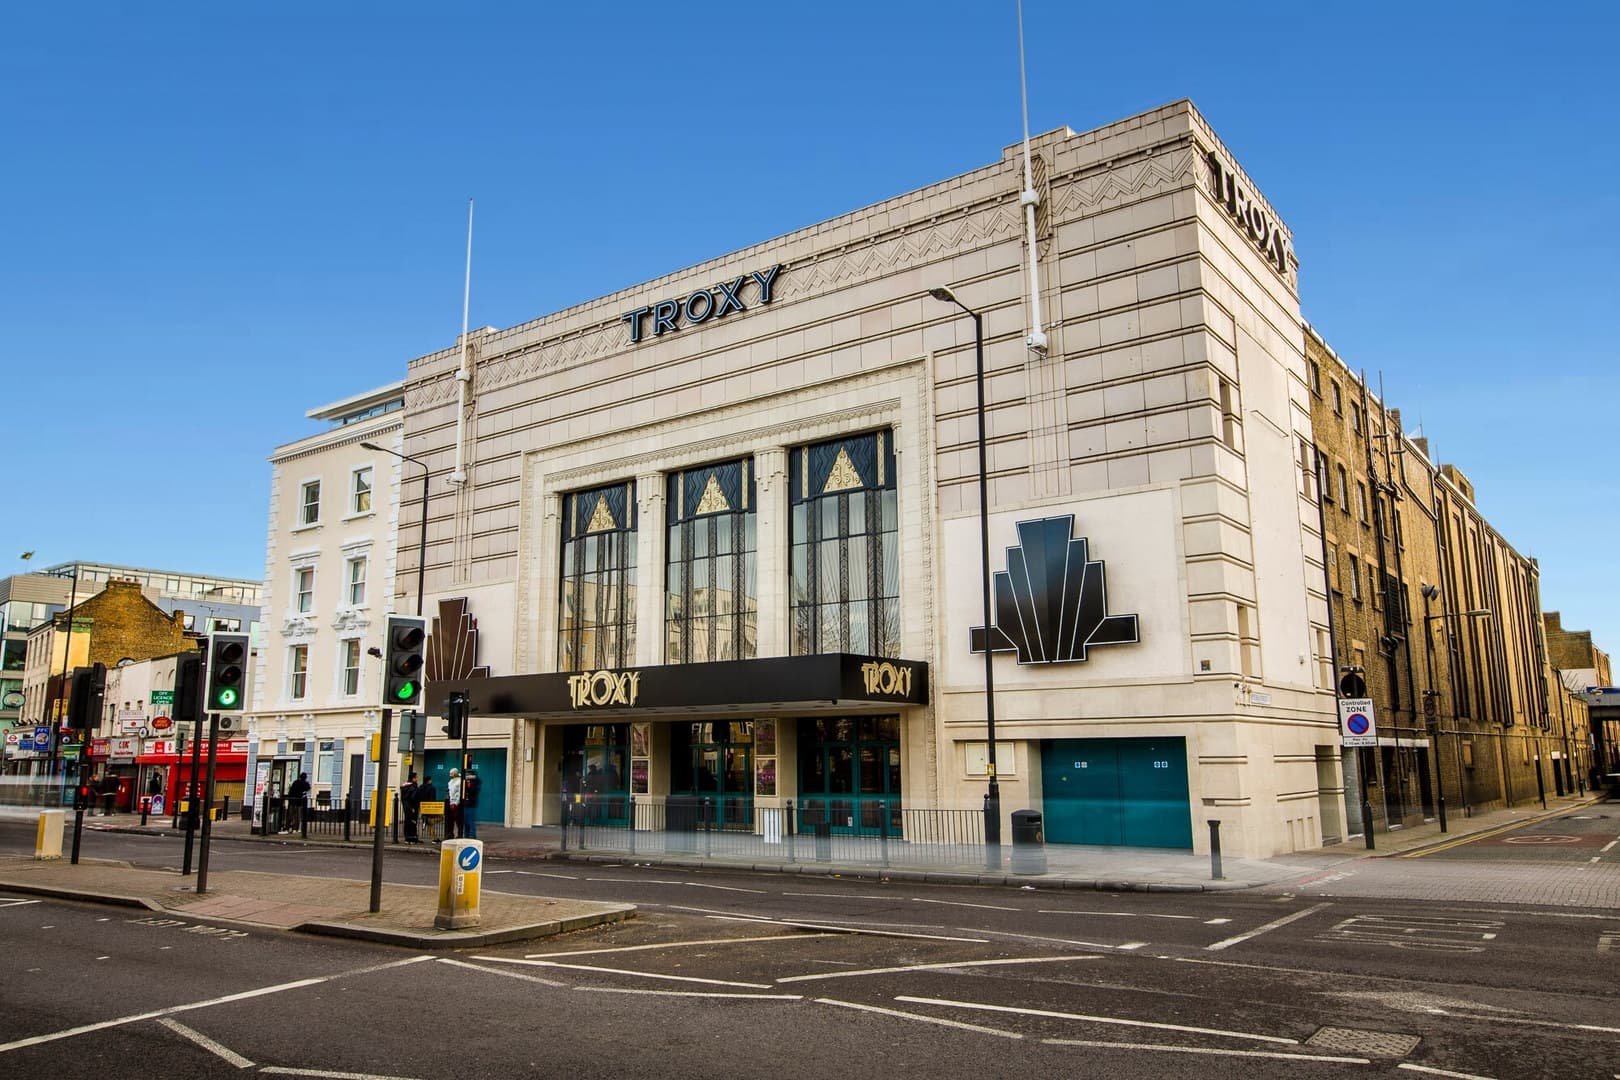
Troxy, Grand Hall
up to 2100 standing80% would book it again